










Address
1214 S Emu Avenue, Benson, AZ
Price
$ 599,999
Property Attributes
- ID#22623563
- TypeSingle Family
- Listing Status Active
- CountyCochise
- CityBenson
- AreaBenson-St. David
- NeighborhoodN-A
- Zip85602
- StyleRanch
- Year Built2024
- Taxes$ 197
- Price$ 599,999
- Bedrooms4
- Full Bathrooms2
- Half Bathrooms0
- Sqr Footage2464
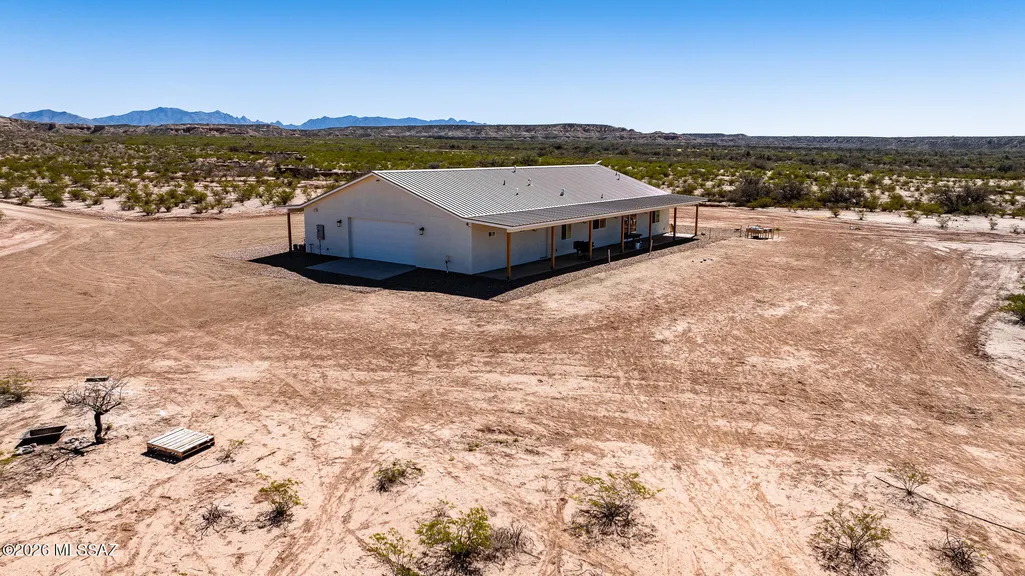
- Lot Size10 Acres
Data Source:
Multiple Listing Service of Southern Arizona
Property Description
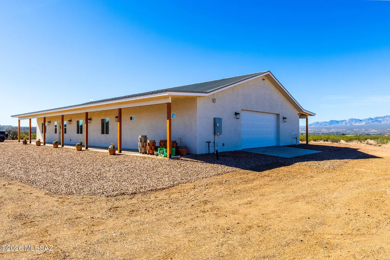
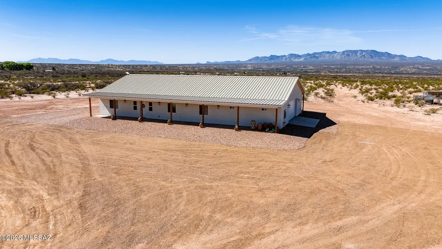
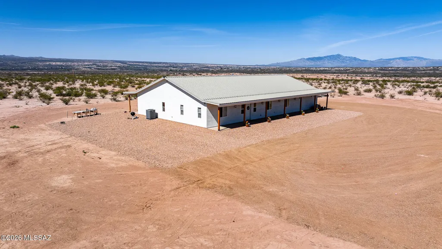
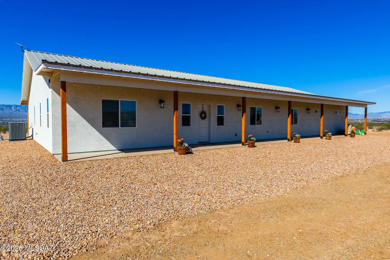
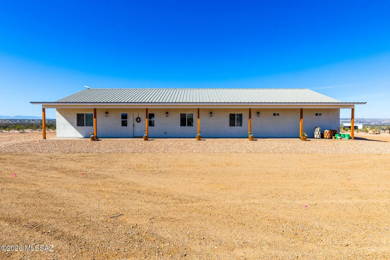
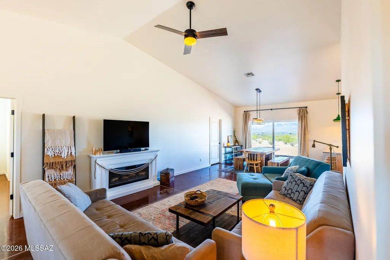
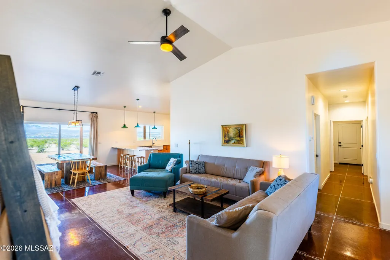
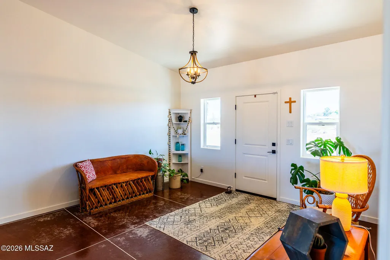
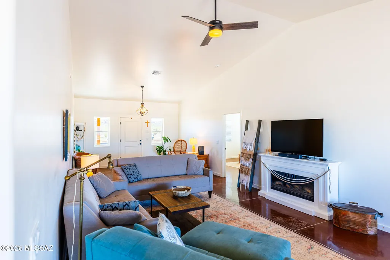
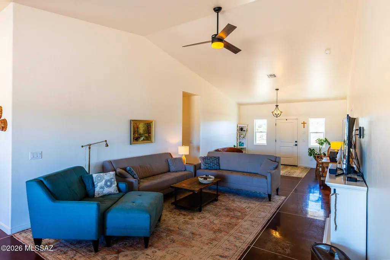
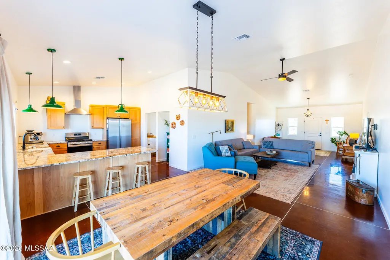
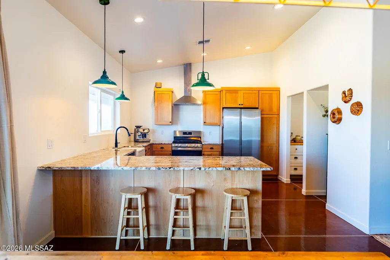
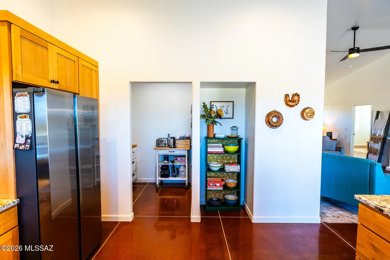
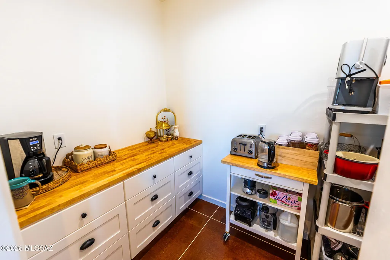
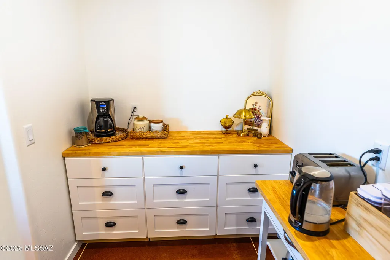
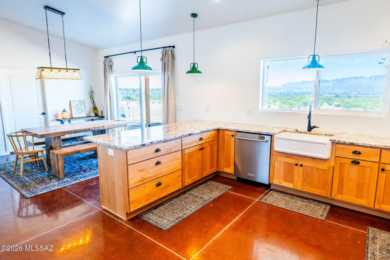
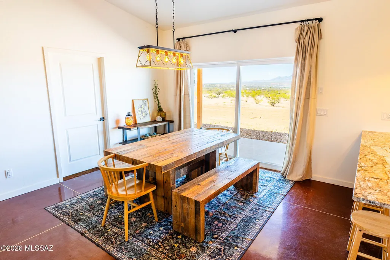
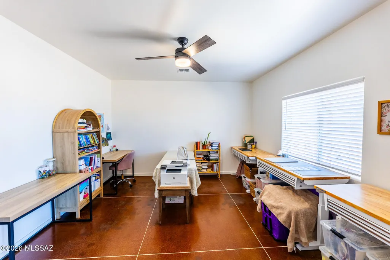
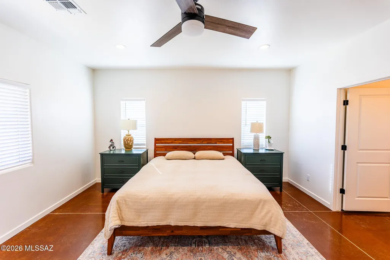
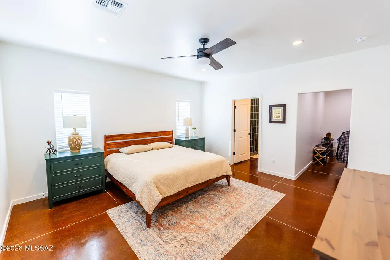
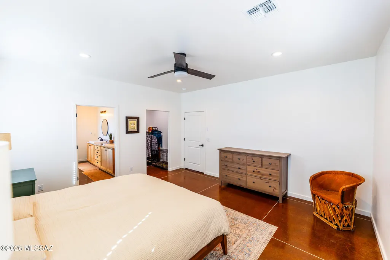
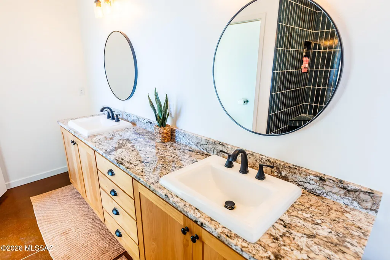
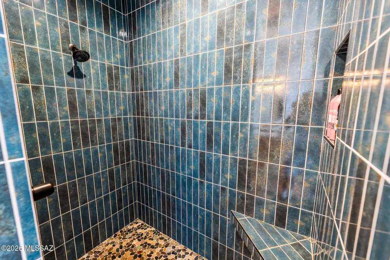
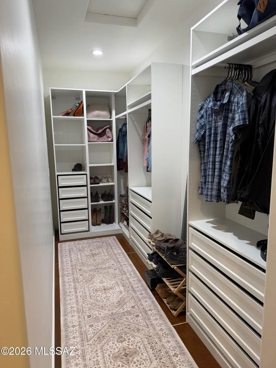
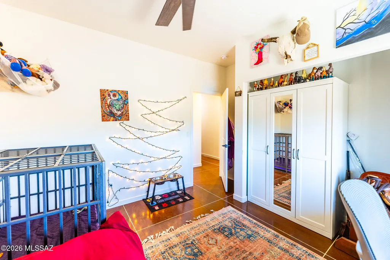
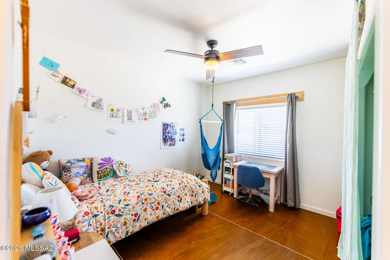
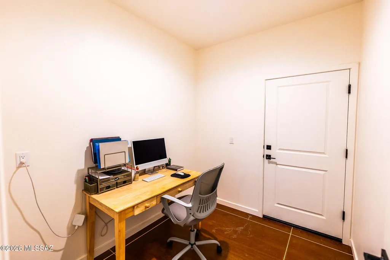
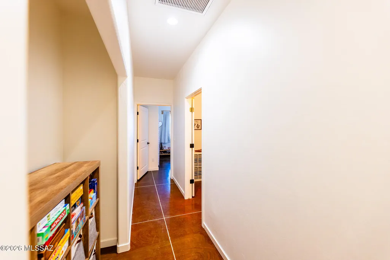
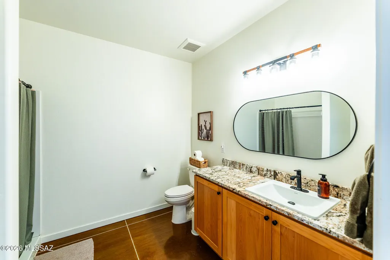
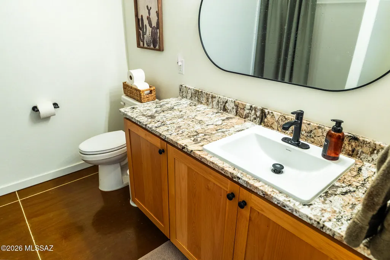
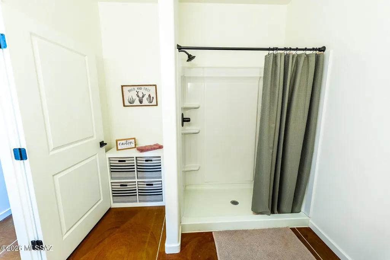
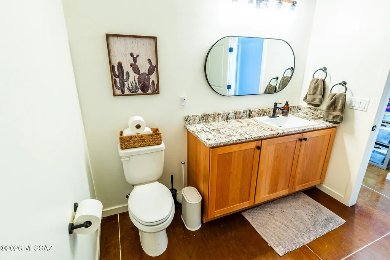
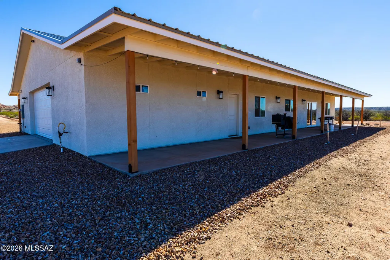
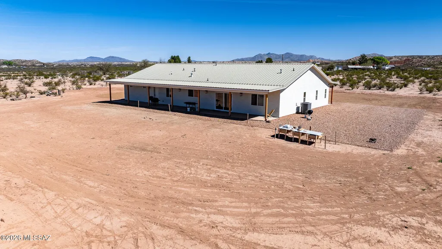
Enjoy modern country living on 10 acres with panoramic views and exceptional privacy. Built in 2024, this 4BR + large bonus room, 2BA home offers 2,464 sqft with an open floor plan, abundant natural light, and a desirable split-bedroom layout. The beautiful kitchen features solid alder cabinetry, granite countertops, a farmhouse sink, and a large walk-in pantry. The spacious primary suite includes an oversized vanity and custom-tiled walk-in shower. Expansive covered porches extend the living space outdoors. An oversized 989sqft garage, private well, shop-ready infrastructure, RU-4 zoning, large chicken coop, and plenty of room for RVs, animals, hobbies. This property is truly versatile. 10 +/- minutes from I-10 privacy, space, views, and modern comfort.
General Features
| Living Area | 2464 |
|---|---|
| Sewer | Septic Tank |
| Heating | Other,Forced Air,Electric,Propane,ENERGY STAR/ACCA RSI Qualified Installation |
| Cooling | Central Air,Ceiling Fans,ENERGY STAR Qualified Equipment |
| Roof | Metal |
| Appliances | Disposal,ENERGY STAR Qualified Water Heater,Tankless Water Heater,Dishwasher,Gas Range,Refrigerator |
| Zoning | Cochise - RU-4 |
| Garage Spaces | 2.5 |
| Patio/Porch Features | Covered |
| Architectural Style | Ranch |
| Pool Features | None |
| Security Features | Alarm Installed |
| Construction Materials | Frame - Stucco |
| Year Built | 2024 |
| View | Mountain(s),Sunrise,Sunset,Desert,City,Panoramic |
| Township | 17 |
| Levels | One |
| Property Subtype | Single Family Residence |
| Tax Year | 2025 |
| Parcel Number | 120-07-004B |
| Community Features | None |
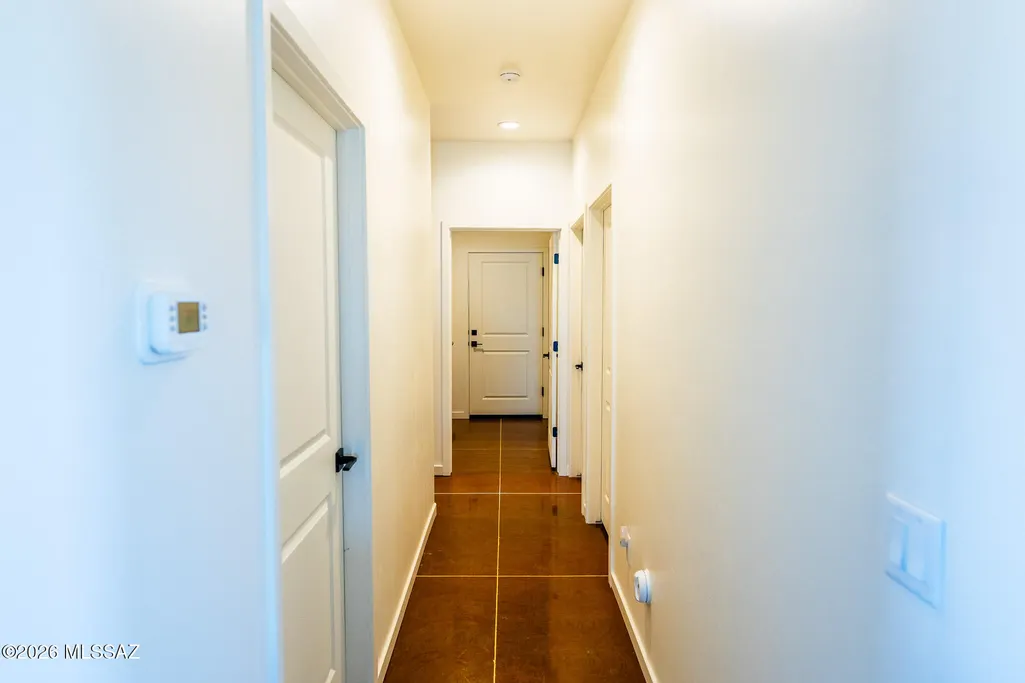
| Accessibility | Wide Hallways,Level,Wide Doorways |
| County | Cochise |
| Property Type | Residential |
| HOA | false |
| Attached Garage | true |
| Subdivision Name | N/A |
| Garage Y/N | No |
| Full Baths | 2 |
| Status | Active |
| Directions | I-10 to Benson, turn S at exit 306. E 4th street to E Airport rd, take a right to S Greenleaf rd, continue to E Gingerbread Ln, take a right on S Emu ave, property at the end of Emu. |
| High School | Benson |
| City | Benson |
| Disclosures | Seller Prop Disclosure,Affidavit of Disclosure |
| High School District | Benson |
| MLS Area | Benson/St. David |
| Lot Size Units | Acres |
| Lot Size Square Feet | 435598 |
| Carport Y/N | No |
| Spa Features | None |
| Elementary School | Benson |
| Land Lease Y/N | No |
| Tax Annual Amount | 197.34 |
| Middle/Junior High School | Benson |
| Lease Renewal Y/N | No |
| MLS Area Minor | Benson/St. David |
| Additional Parcels Y/N | No |
| Lease Considered Y/N | No |
| Rent Control Y/N | No |
| Standard Status | Active |
| MobileHomeRemainsYN | No |
| Legal Description | Pcl 1 Per R/S Bk 71 Pg 10 Aka Por Of Swnw Com At W4 Cor Sec 20 Th N N89deg 36Min E1318.69' N0deg 25Min E689.43' To Tpob |
| New Construction | None |
| Water Body Access Y/N | None |
Interior Features
| Interior Amenities | High Ceilings,Walk-In Closet(s),Vaulted Ceiling(s) |
|---|---|
| Flooring | Concrete |
| Fireplace Features | None |
| Basement (Y/N) | false |
| Air Conditioning Y/N | true |
| Heating Y/N | true |
| Window Features | Double Pane Windows,ENERGY STAR Qualified Windows |
| Fireplace Y/N | false |
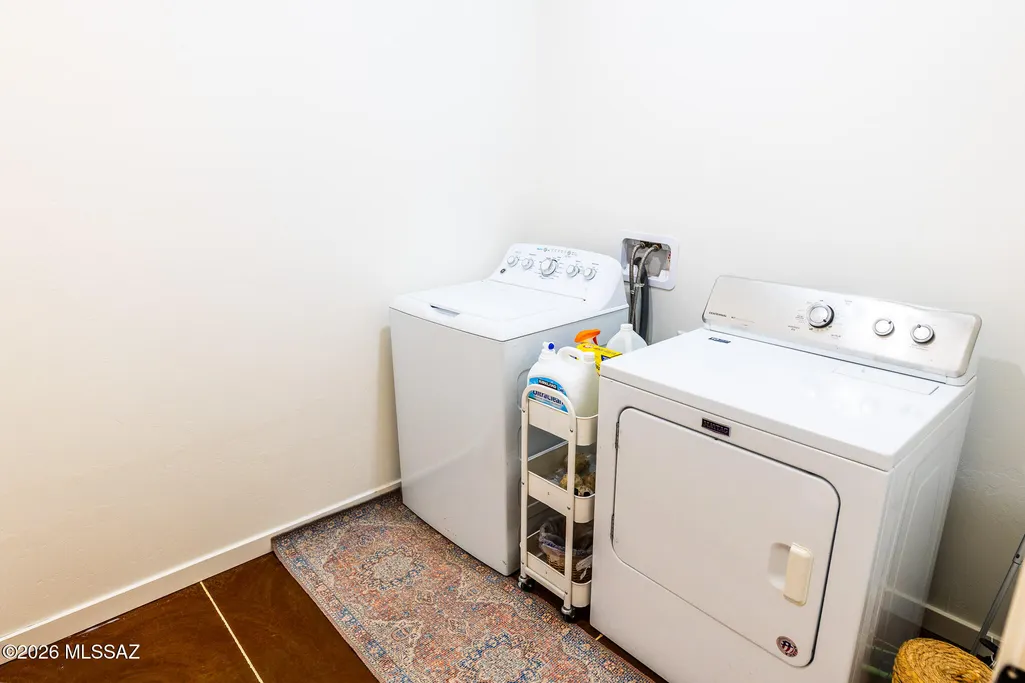
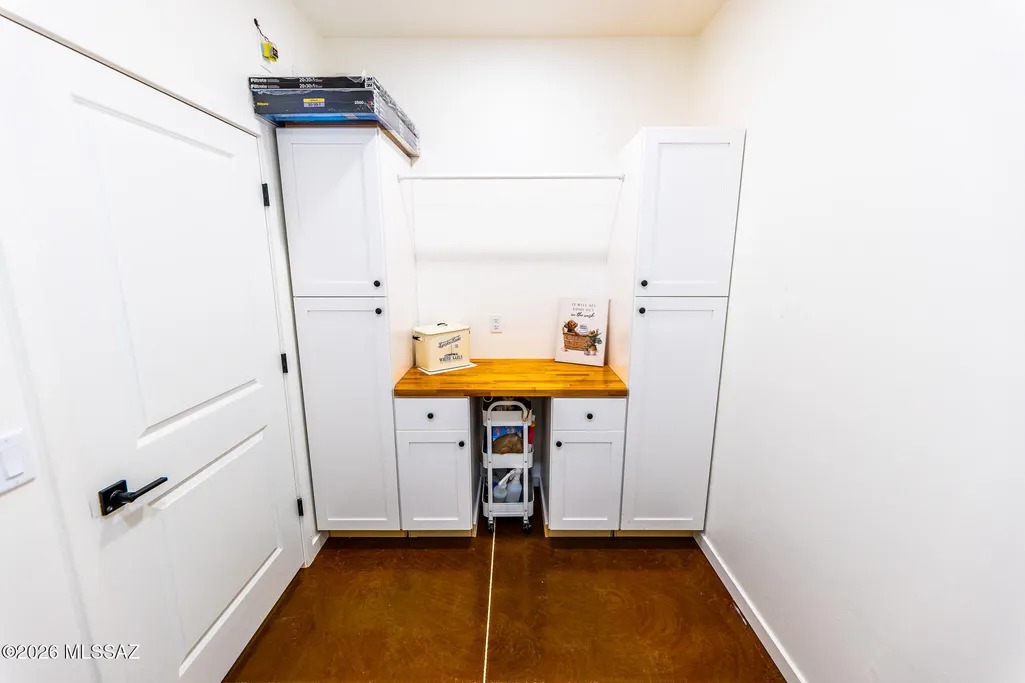
| Laundry Features | Dryer,Washer,Laundry Room |
| Total Bedrooms | 4 |
| LivingAreaSource | Floor Plan |
| Total Baths | 2 |
| Pantry | Walk-In |
Exterior Features
| Exterior Amenities | Other |
|---|---|
| Fencing | Other,Barbed Wire |
| Parking Features | Electric Door Opener,Extended Length,Oversized,Electric Vehicle Charging Station(s) |
| Lot Features | Dividable Lot,East/West Exposure,Decorative Gravel |
| Water Source | Private,Well |
| Lot Size Area | 10 |
| Spa | No |
| Building Area Total | 2464 |
| Lot Dimensions | 681x639x681x641 |
| Lot Size Acres | 10 |
| Road Surface Type | Dirt |
| Lot Size Source | Assessor |
| Covered Spaces | 2 |
| Other Equipment | Pre-Wired Sat Dish |
| Crops Included Y/N | No |
| Road Responsibility | Owner Maintenance |
| Horse Y/N | true |
| Irrigation Water Rights Y/N | No |
Amenities
- Foreclosure
- Views
- Short Sale
- New Construction
- Adult 55+
- Lease To Own
- No HOA Fees
- Furnished
- Primary On Main
- Air Conditioning
- Seller Finance
- Green
- Fixer Upper
- Horse
- Golf
- Fireplace
- Deck
- Garage
- Basement
- Pool
Property vs Single Family Average in 85602
Price
Taxes
Year Built
In The Neighborhood
Willcox
$ 298,900
- Type
- Single Family
- Size
- 1,541 SqFt
- Rooms
- 3 Beds + 2 Baths
 Realty One Group Integrity
Willcox
$ 298,900
- Type
- Single Family
- Size
- 1,541 SqFt
- Rooms
- 3 Beds + 2 Baths
Realty One Group Integrity
Open House
Tucson
$ 1,075,000
- Type
- Single Family
- Size
- 3,218 SqFt
- Rooms
- 4 Beds + 2.5 Baths
Russ Lyon Sotheby's International Realty
Open House
Tucson
$ 444,000
- Type
- Single Family
- Size
- 1,744 SqFt
- Rooms
- 3 Beds + 2 Baths
Tierra Antigua Realty
Open House
Green Valley
$ 350,000
- Type
- Single Family
- Size
- 1,649 SqFt
- Rooms
- 3 Beds + 2 Baths
Coldwell Banker Realty
Open House
Tucson
$ 729,000
- Type
- Single Family
- Size
- 2,023 SqFt
- Rooms
- 4 Beds + 2 Baths
Tierra Antigua Realty
