
Open House Sun, Sep 27th 10:00 AM - 1:00 PM

Address
7788 S Golden Bell Drive, Tucson, AZ
Price
$ 380,000
Property Attributes
- ID#22623481
- TypeSingle Family
- Listing Status Active
- CountyPIMA
- CityTucson
- AreaUpper Southeast
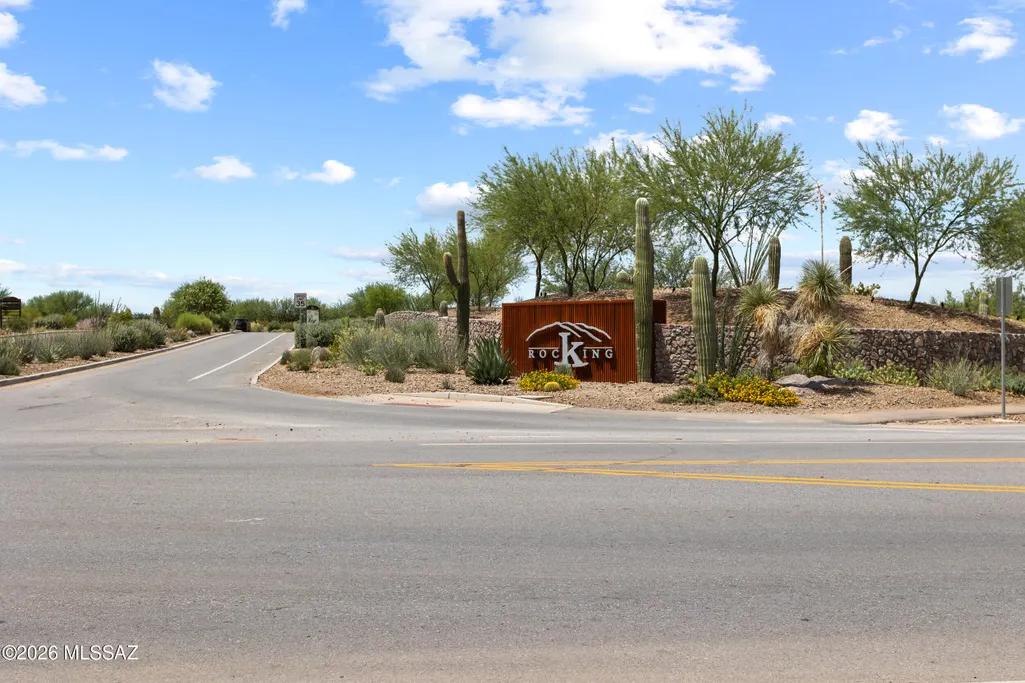
- NeighborhoodRocking K South Neighborhood 1 Parcel D
- Zip85747
- StyleContemporary
- Year Built2022
- Taxes$ 4330
- Price$ 380,000
- Bedrooms3
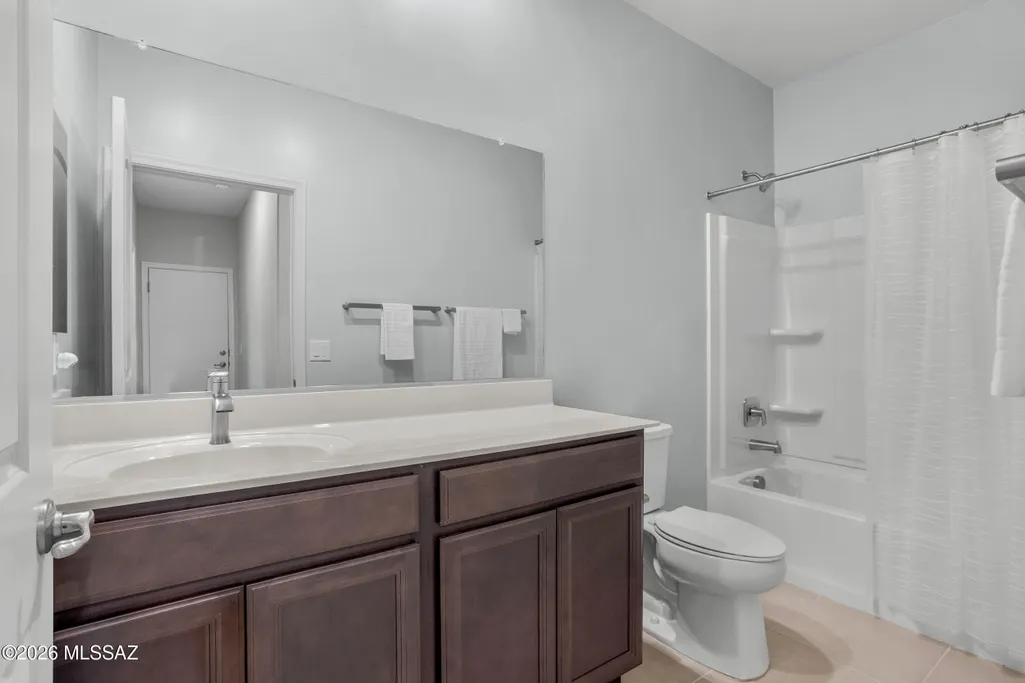
- Full Bathrooms2
- Half Bathrooms0
- Sqr Footage1745
- Lot Size0.13 Acres
Data Source:
Multiple Listing Service of Southern Arizona
Property Description
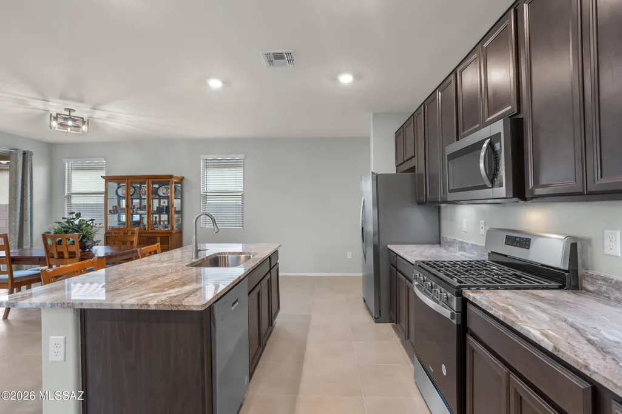
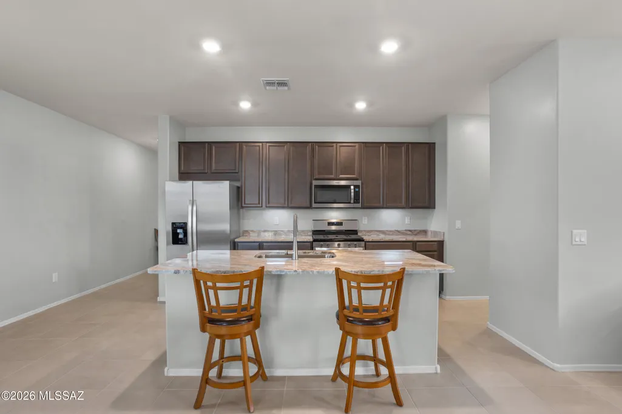
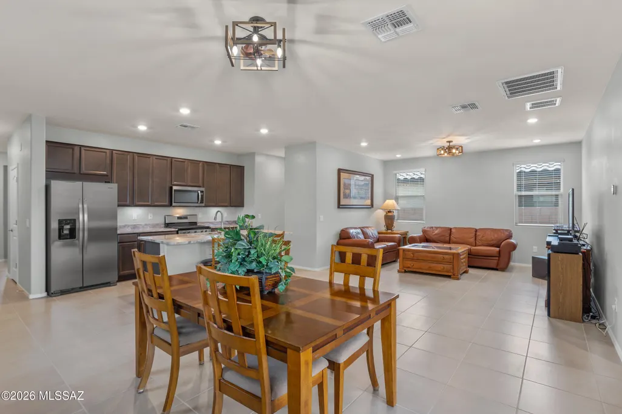
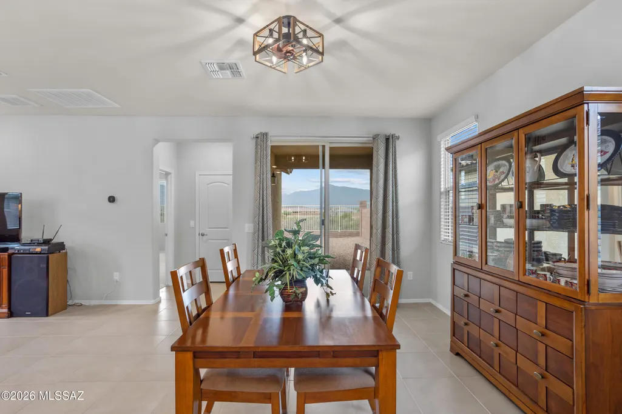
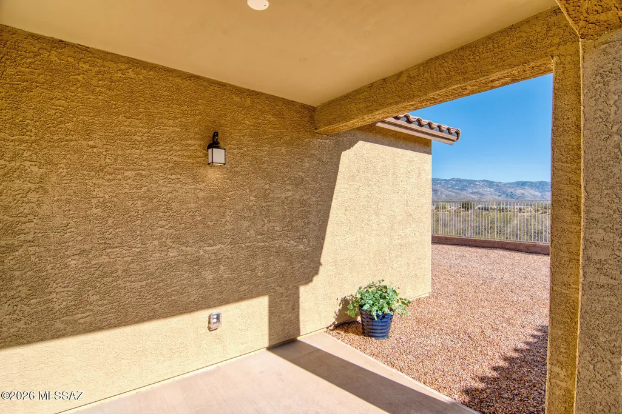
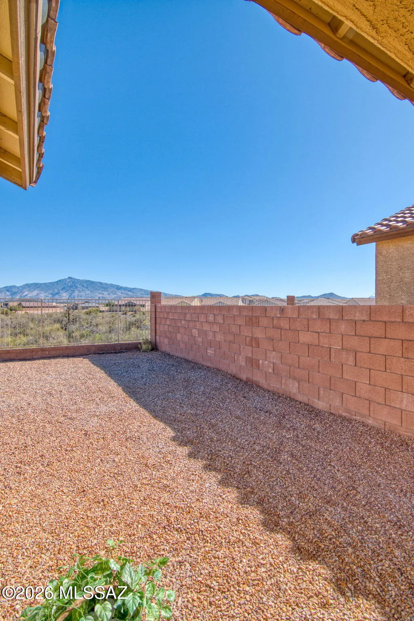
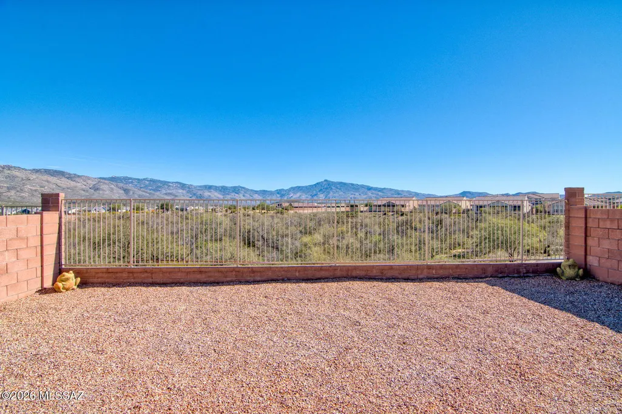
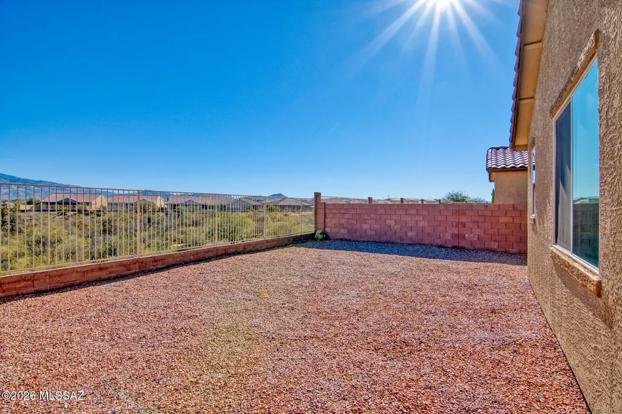
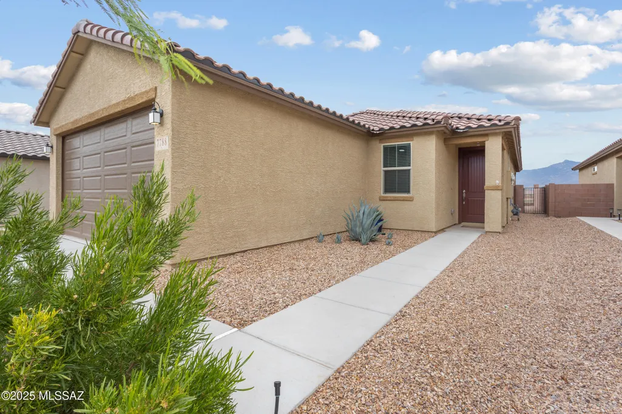
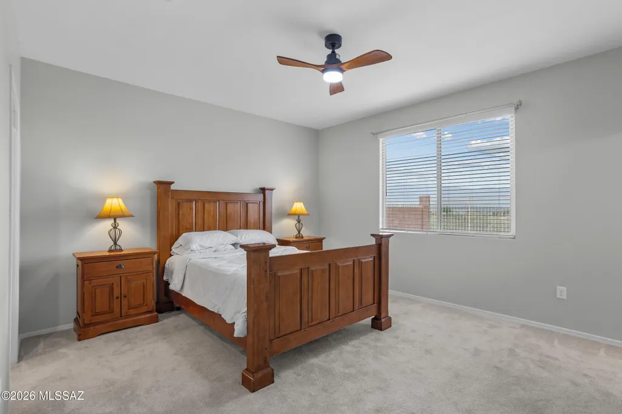
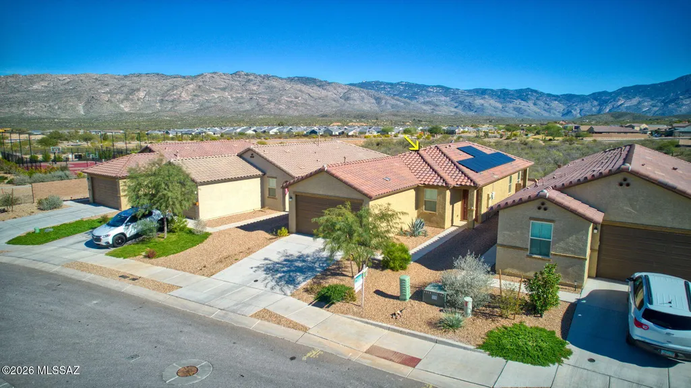
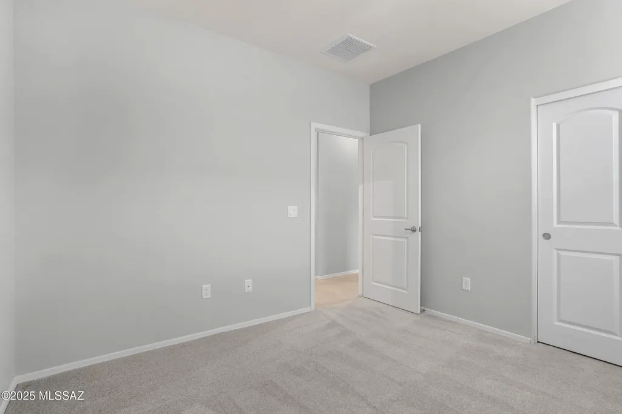
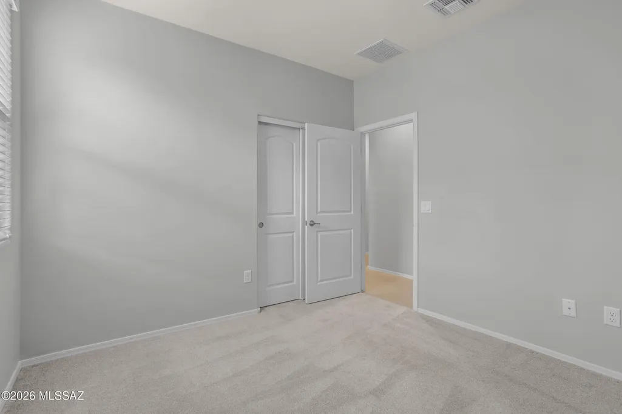
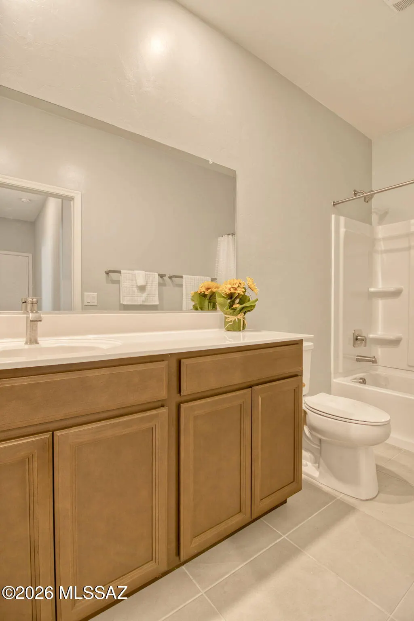
RATES ARE UP-WE'VE GOT YOU COVERED! Seller is offering a 1-year rate buydown with a preferred lender at close of escrow. Ask me for details! ''Top-Rated Vail School & Rincon Views'' Life's Great here at Silver Ridge! Better than New, comes packed with upgrades that make move-in day feel like a celebration. Soaring 9-foot ceilings and natural light set the stage, while elegant tile flooring flows through an open-concept layout built for easy living and effortless entertaining. The chef-ready kitchen brings with granite counters, stainless steel appliances, a 5-burner gas cooktop, with views . Plus a flex room, use your imagination.
| Elementary School | Middle School | High School |
|---|---|---|
| Ocotillo Ridge Elementary School | Old Vail Middle School | Vail Dist Opt High School |
General Features
| Living Area | 1745.0 |
|---|---|
| Heating | Forced Air,Natural Gas,ENERGY STAR Qualified Equipment |
| Cooling | Central Air,Ceiling Fans,ENERGY STAR Qualified Equipment |
| Utilities | Sewer Connected,Pre-Wired Tele Lines |
| Roof | Tile |
| Appliances | ENERGY STAR Qualified Dishwasher,ENERGY STAR Qualified Refrigerator,ENERGY STAR Qualified Water Heater,Dishwasher,Exhaust Fan,Gas Cooktop,Microwave,Refrigerator,Water Purifier |
| Zoning | Pima County - SP |
| HOA Fee | 80.33 |
| Garage Spaces | 2.0 |
| Association Fee Includes | Blanket Ins Policy,Common Area Maint,Gated Community,Street Maint |
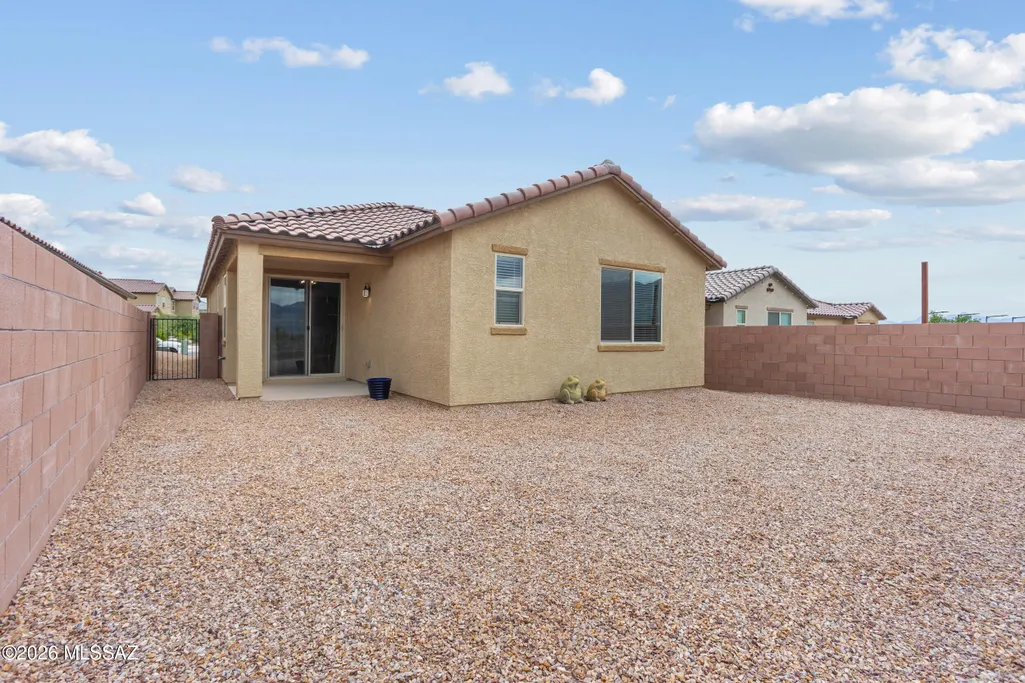
| Patio/Porch Features | Other,Covered,Patio |
| Architectural Style | Contemporary |
| Pool Features | None |
| Security Features | Carbon Monoxide Detector(s),Smoke Detector(s) |
| Construction Materials | Frame - Stucco |
| Year Built | 2022 |
| View | Mountain(s),Sunrise |
| Township | 15 |
| Levels | One |
| Property Subtype | Single Family Residence |
| Tax Year | 2025 |
| Parcel Number | 205-95-2680 |
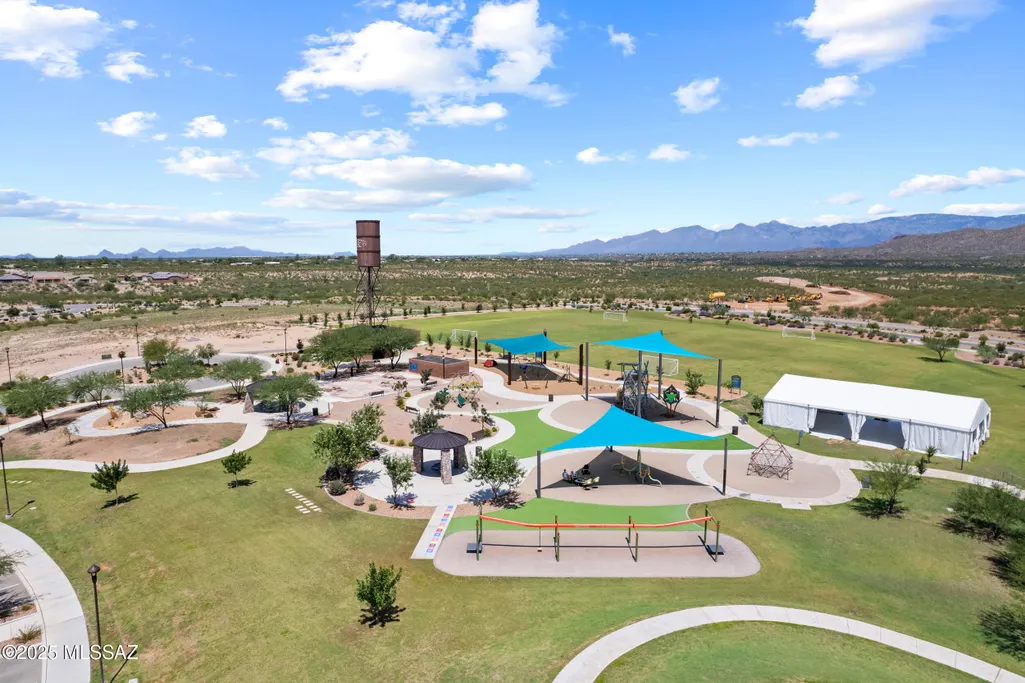
| Community Features | Pickleball,Paved Street,Jogging/Bike Path,Basketball Court,Gated,Sidewalks,Park,Walking Trail |
| Accessibility | Smart Panel,None |
| Assoc Fee Paid Per | Quarterly |
| County | Pima |
| Property Type | Residential |
| Association Amenities | Other,Pickleball,Park,Tennis Court(s) |
| HOA | Yes |
| Attached Garage | Yes |
| Subdivision Name | Rocking K South Neighborhood 1 Parcel D |
| Facing Direction | Northwest |
| Garage Y/N | No |
| Green Energy Generation | Solar |
| Full Baths | 2 |
| Status | Active |
| Directions | Valencia/Houghton East. Valencia Rd. becomes E. Old Spanish Trl. South on Rocking K Ranch Loop,Enter Gate Code,E Iron Chief Dr to S Golden Bell Dr. |
| High School | Vail Dist Opt |
| City | Tucson |
| Disclosures | Seller Prop Disclosure |
| Association Name | Rocking K South Mast |
| Entry Location | Unit Level |
| High School District | Vail |
| MLS Area | Upper Southeast |
| Lot Size Units | Acres |
| Lot Size Square Feet | 5706.0 |
| Carport Spaces | 0.0 |
| Carport Y/N | No |
| Spa Features | None |
| Elementary School | Ocotillo Ridge |
| Land Lease Y/N | No |
| Tax Annual Amount | 4330.29 |
| Middle/Junior High School | Old Vail |
| Lease Renewal Y/N | No |
| MLS Area Minor | Upper Southeast |
| Additional Parcels Y/N | No |
| Lease Considered Y/N | No |
| Rent Control Y/N | No |
| Virtual Tour | https://www.zillow.com/view-imx/05699859-9e06-4c17-8a20-3f3026b11a20?setAttribution=mls&wl=true&initialViewType=pano&utm_source=dashboard |
| Builder Name | KB Homes |
| Standard Status | Active |
| MobileHomeRemainsYN | No |
| Legal Description | Rocking K South Nbhd 1 Pcl D Lot 90 Sq20191910236 |
| New Construction | None |
| Water Body Access Y/N | None |
Interior Features
| Interior Amenities | High Ceilings,Walk-In Closet(s),Kitchen Island,Electric |
|---|---|
| Flooring | Other,Carpet,Ceramic Tile |
| Fireplace Features | None |
| Basement (Y/N) | No |
| Air Conditioning Y/N | Yes |
| Heating Y/N | Yes |
| Window Features | Double Pane Windows,ENERGY STAR Qualified Windows,Insulated Windows,Low-Emissivity Windows |
| Fireplace Y/N | No |
| Laundry Features | Electric Dryer Hookup,Laundry Room |
| Total Bedrooms | 3 |
| LivingAreaSource | Assessor |
| Total Baths | 2 |
| Pantry | Closet |
Exterior Features
| Fencing | Block,Wrought Iron |
|---|---|
| Parking Features | Other,Electric Door Opener |
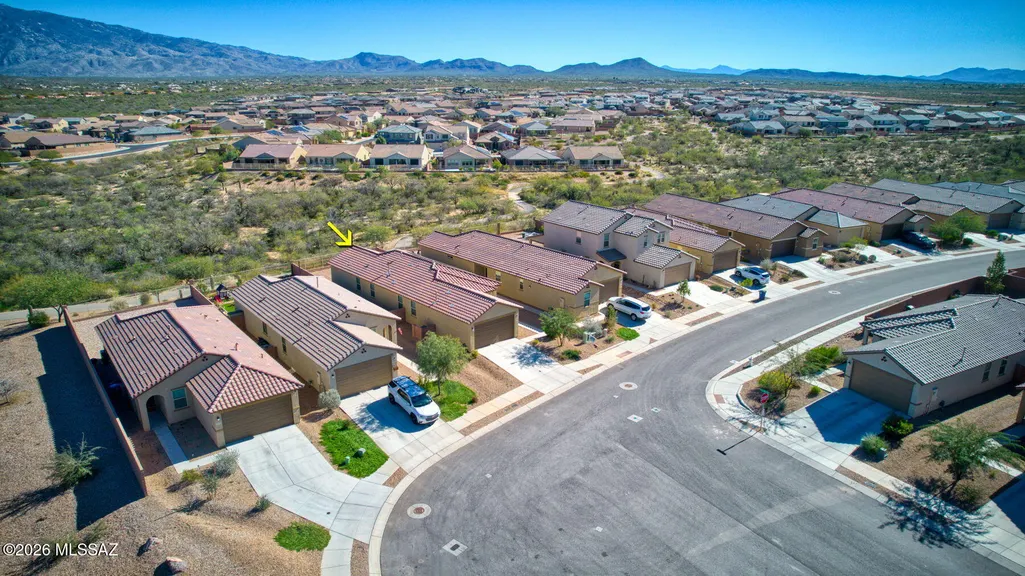
| Lot Features | Adjacent to Wash,Borders Common Area,Elevated Lot,Subdivided,Decorative Gravel,Shrubs,Cul-De-Sac |
| Water Source | Public |
| Lot Size Area | 0.13 |
| Spa | No |
| Building Area Total | 1745.0 |
| Lot Dimensions | 47 X 130 X 40 X 130 |
| Lot Size Acres | 0.13 |
| Road Surface Type | Paved |
| Lot Size Source | Appraiser |
| Covered Spaces | 2.0 |
| Crops Included Y/N | No |
| Road Responsibility | HOA |
| Horse Y/N | No |
| Irrigation Water Rights Y/N | No |
Amenities
- Foreclosure
- Views
- Short Sale
- New Construction
- Adult 55+
- Lease To Own
- No HOA Fees
- Furnished
- Primary On Main
- Air Conditioning
- Seller Finance
- Green
- Fixer Upper
- Horse
- Golf
- Fireplace
- Deck
- Garage
- Basement
- Pool
Property vs Single Family Average in 85747
Price
Taxes
Year Built

