












Address
37850 S Rolling Hills Drive, Saddlebrooke, AZ
Price
$ 640,000
Property Attributes
- ID#22623474
- TypeSingle Family
- Listing Status Active
- CountyPINAL
- CitySaddlebrooke
- AreaUpper Northwest
- NeighborhoodSaddlebrooke
- Zip85739
- StyleContemporary
- Year Built1996
- Taxes$ 3765
- Price$ 640,000
- Bedrooms2
- Full Bathrooms2
- Half Bathrooms0
- Sqr Footage2793
- Lot Size0.17 Acres
Data Source:
Multiple Listing Service of Southern Arizona
Property Description
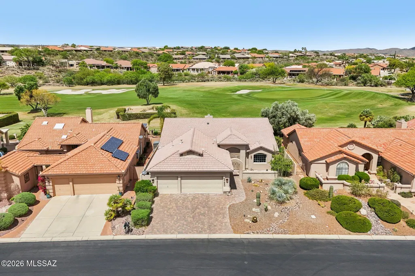
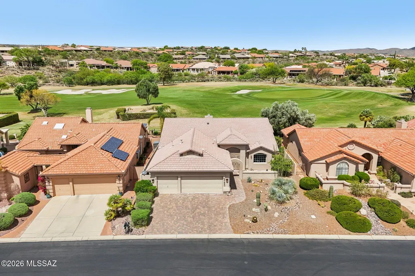
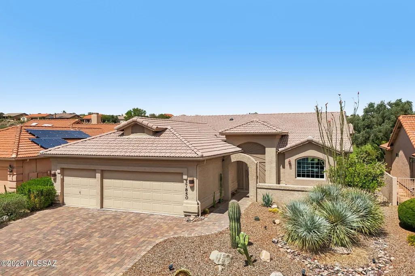
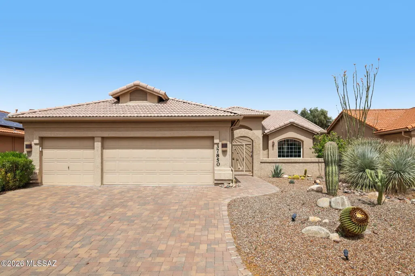
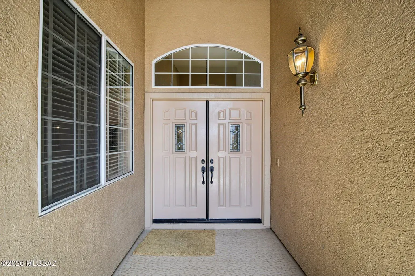
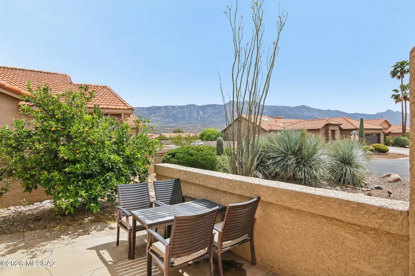
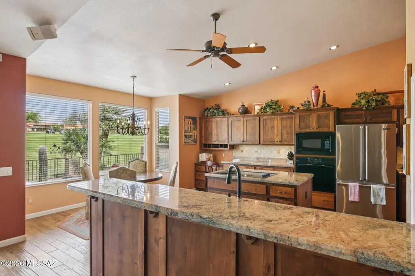
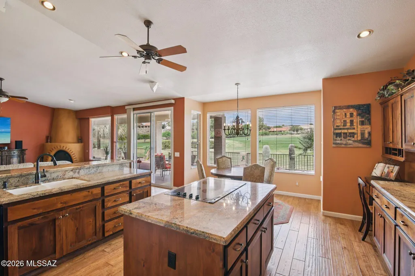
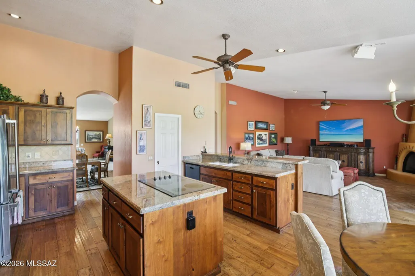
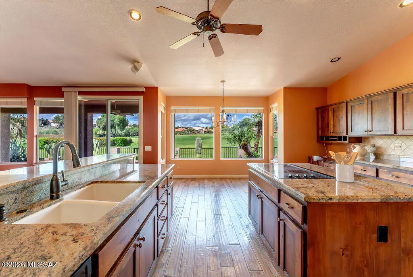
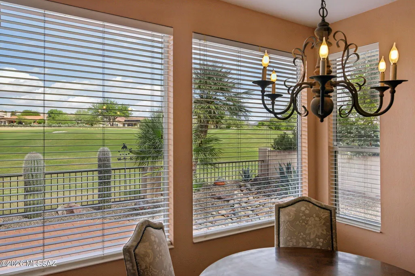
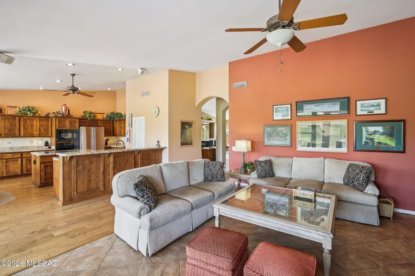
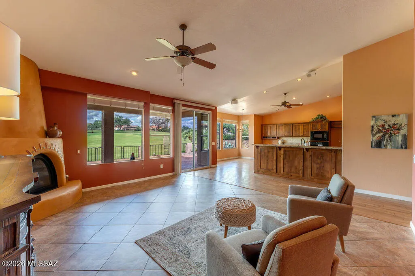
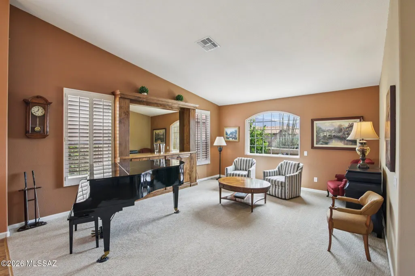
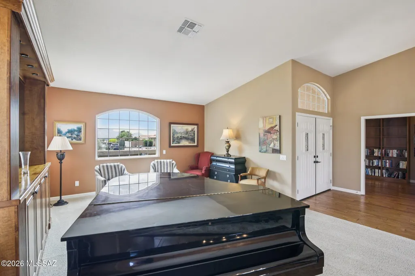
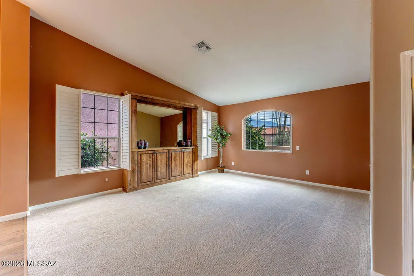
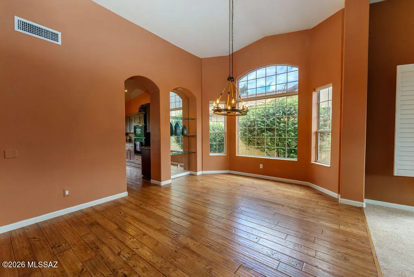
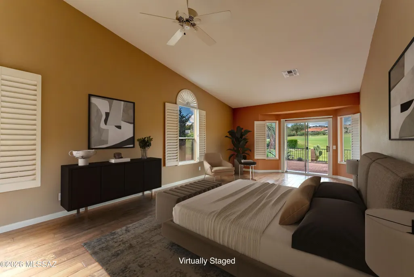
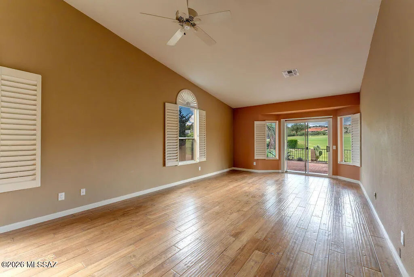
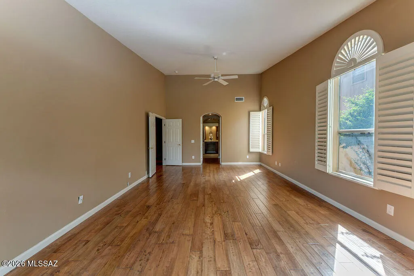
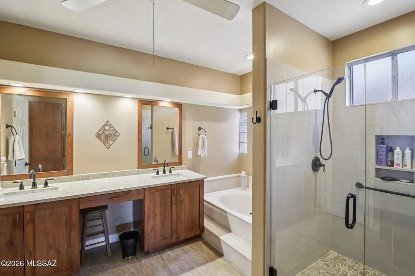
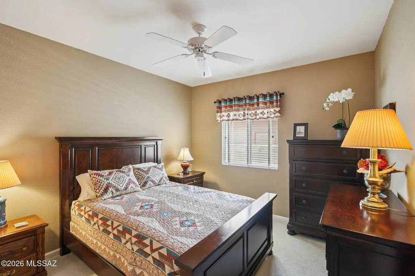
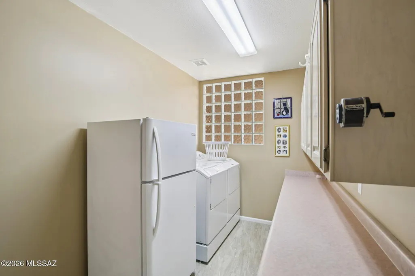
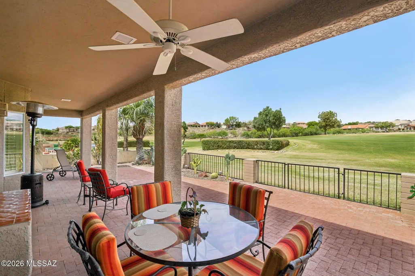
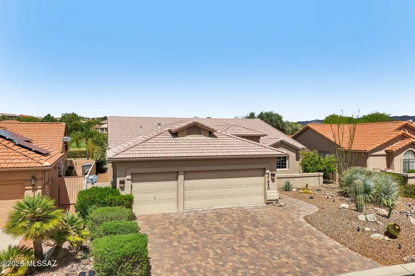
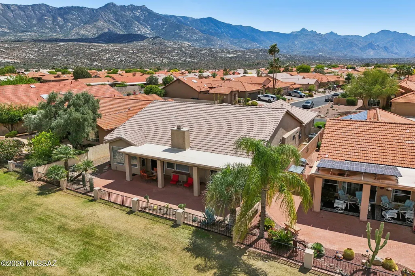
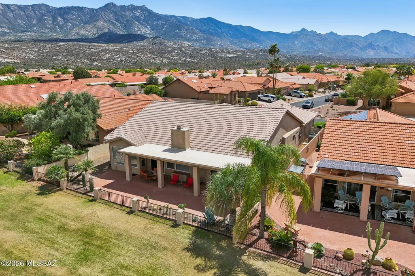
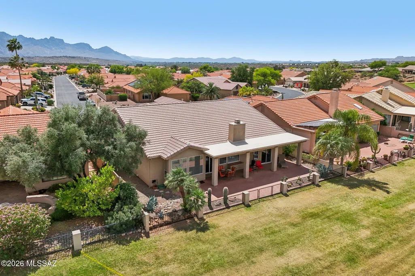
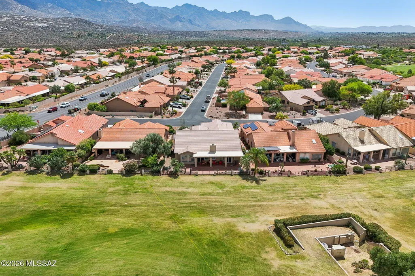
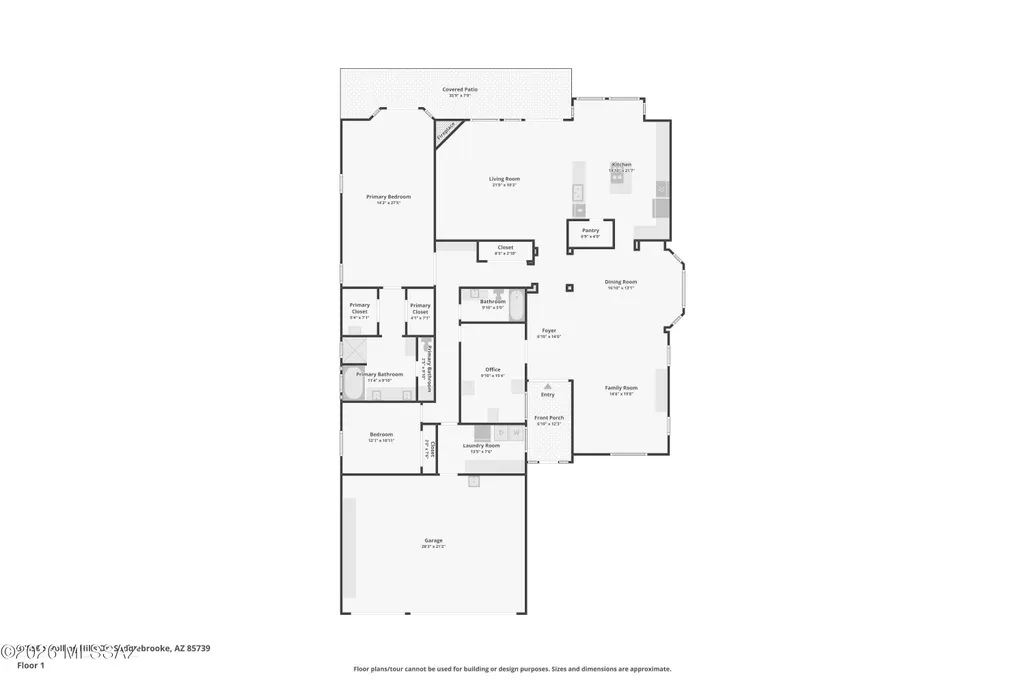
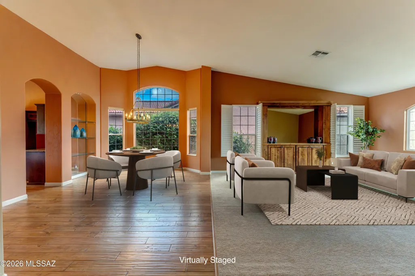
Don't miss this highly upgraded single story Galleria model situated on the 4th Green of the Tucson-Nine golf course with wonderful views. This move-in ready home boasts a large remodeled chef's kitchen with custom Alder cabinets, granite countertops, tile backsplash and sit up bar. New wood floors throughout, custom cabinetry, bookshelves, built-in desks in the den, and new arched window in living room. Large oversized primary suite with sitting area, remodeled primary bath including new vanity and shower with glass door plus storage, updated hall bath and new flooring in bath and laundry. Kitchen overlooks wonderful family room with gorgeous corner style kiva gas fireplace and soft desert colors throughout. Brick paver courtyard entrance plus wonderful extended covered patio out back with brick pavers, updated landscaping, saguaros and expansive views of the golf course and mountains. It's the perfect spot to enjoy coffee in the mornings and relax in the evenings. Other features include plantation shutters, wood blinds, walk-in pantry, 3 car garage, rolling outdoor shades, and brick paver driveway. You will not be disappointed with this stunning home!
General Features
| Living Area | 2793.0 |
|---|---|
| Heating | Forced Air,Natural Gas |
| Cooling | Central Air,Ceiling Fans |
| Utilities | Sewer Connected |
| Roof | Tile |
| Appliances | Disposal,Desk,Dishwasher,Electric Cooktop,Electric Oven,Microwave |
| Zoning | Other - CALL |
| HOA Fee | 263.0 |
| Garage Spaces | 3.0 |
| Association Fee Includes | Blanket Ins Policy,Common Area Maint,Roof Repair,Street Maint |
| Patio/Porch Features | Other,Paver,Covered,Patio |
| Architectural Style | Contemporary |
| Security Features | Smoke Detector(s),Wrought Iron Security Door |
| Construction Materials | Frame - Stucco |
| Year Built | 1996 |
| View | Mountain(s),Golf Course |
| Township | 10 |
| Levels | One |
| Property Subtype | Single Family Residence |
| Tax Year | 2026 |
| Parcel Number | 305-60-0030 |
| Community Features | Rec Center,Putting Green,Pickleball,Athletic Facilities,Spa,Pool,Golf,Tennis Court(s),Fitness Center |
| Accessibility | None |
| County | Pinal |
| Property Type | Residential |
| HOA | Yes |
| Attached Garage | Yes |
| Subdivision Name | Saddlebrooke |
| Garage Y/N | No |
| Full Baths | 2 |
| Status | Active |
| Directions | N Oracle Rd / Saddlebrooke Blvd / Rolling Hills Dr |
| High School | Other |
| City | Saddlebrooke |
| Disclosures | Seller Prop Disclosure,Insurance Claims History Report |
| Association Name | HOA1 |
| High School District | Other |
| MLS Area | Upper Northwest |
| Lot Size Units | Acres |
| Lot Size Square Feet | 7405.0 |
| Carport Spaces | 0.0 |
| Carport Y/N | No |
| Spa Features | None |
| Elementary School | Other |
| Land Lease Y/N | No |
| Tax Annual Amount | 3765.94 |
| Middle/Junior High School | Other |
| Lease Renewal Y/N | No |
| MLS Area Minor | Upper Northwest |
| Additional Parcels Y/N | No |
| Lease Considered Y/N | No |
| Rent Control Y/N | No |
| Standard Status | Active |
| MobileHomeRemainsYN | No |
| Legal Description | Saddlebrooke Unit Four: Lt 3 Sec 26-10S-14E 7,460 Sq Ft Cab B Sld 29 |
| New Construction | None |
| AttributionContact | 520-390-6000 |
| Water Body Access Y/N | None |
Interior Features
| Interior Amenities | High Ceilings,Walk-In Closet(s),Entrance Foyer,Kitchen Island |
|---|---|
| Flooring | Carpet,Ceramic Tile,Wood |
| Total Fireplaces | 1 |
| Fireplace Features | Family Room,Bee Hive,Gas |
| Basement (Y/N) | No |
| Air Conditioning Y/N | Yes |
| Heating Y/N | Yes |
| Window Features | Double Pane Windows |
| Fireplace Y/N | Yes |
| Laundry Features | Dryer,Storage,Washer,Laundry Room |
| Total Bedrooms | 2 |
| LivingAreaSource | Assessor |
| Total Baths | 2 |
| Pantry | Walk-In |
Exterior Features
| Model | Galleria |
|---|---|
| Exterior Amenities | Courtyard |
| Fencing | Stucco Finish,Block |
| Parking Features | Electric Door Opener,Attached Garage Cabinets |
| Lot Features | On Golf Course,Subdivided,Decorative Gravel,Shrubs,Sprinkler/Drip,Sprinklers In Front |
| Water Source | Water Company |
| Lot Size Area | 0.17 |
| Spa | Yes |
| Building Area Total | 2793.0 |
| Lot Dimensions | 63x114x67x114 |
| Lot Size Acres | 0.17 |
| Road Surface Type | Paved |
| Lot Size Source | Assessor |
| Covered Spaces | 3.0 |
| Crops Included Y/N | No |
| Road Responsibility | HOA |
| Horse Y/N | No |
| Irrigation Water Rights Y/N | No |
Amenities
- Foreclosure
- Views
- Short Sale
- New Construction
- Adult 55+
- Lease To Own
- No HOA Fees
- Furnished
- Primary On Main
- Air Conditioning
- Seller Finance
- Green
- Fixer Upper
- Horse
- Golf
- Fireplace
- Deck
- Garage
- Basement
- Pool
Property vs Single Family Average in 85739
Price
Taxes
Year Built
In The Neighborhood
Open House
Tucson
$ 470,000
- Type
- Single Family
- Size
- 2,276 SqFt
- Rooms
- 2 Beds + 2 Baths
 Coldwell Banker Realty
Open House
Tucson
$ 384,900
- Type
- Single Family
- Size
- 2,213 SqFt
- Rooms
- 2 Beds + 2 Baths
Realty Executives Arizona Territory
Open House
Saddlebrooke
$ 625,000
- Type
- Single Family
- Size
- 2,295 SqFt
- Rooms
- 3 Beds + 3 Baths
Long Realty
Tucson
$ 625,000
- Type
- Single Family
- Size
- 2,616 SqFt
- Rooms
- 3 Beds + 3.5 Baths
Keller Williams Southern Arizona
Saddlebrooke
$ 1,780,000
- Type
- Single Family
- Size
- 3,705 SqFt
- Rooms
- 3 Beds + 3.5 Baths
United Real Estate Specialists
Open House
Saddlebrooke
$ 385,000
- Type
- Single Family
- Size
- 2,101 SqFt
- Rooms
- 3 Beds + 2 Baths
Long Realty
Open House
Tucson
$ 409,000
- Type
- Single Family
- Size
- 1,600 SqFt
- Rooms
- 2 Beds + 2 Baths
Saddlebrooke Realty
