

















Address
3978 N Canyon Ranch Drive, Tucson, AZ
Price
$ 9,875,000
Property Attributes
- ID#22623435
- TypeSingle Family
- Listing Status Active
- CountyPima
- CityTucson
- AreaNorth
- NeighborhoodCanyon Ranch Estates II (1-20)
- Zip85750
- StyleContemporary
- Year Built2014
- Taxes$ 28437
- Price$ 9,875,000
- Bedrooms4
- Full Bathrooms5
- Half Bathrooms1
- Sqr Footage10431
- Lot Size1.41 Acres
Data Source:
Multiple Listing Service of Southern Arizona
Property Description
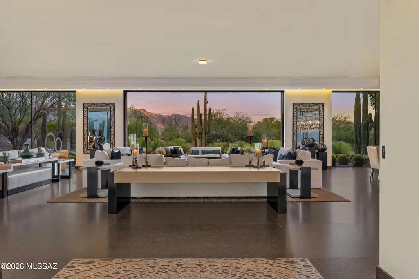
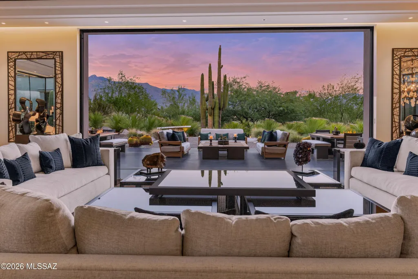
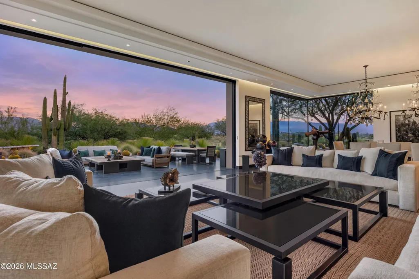
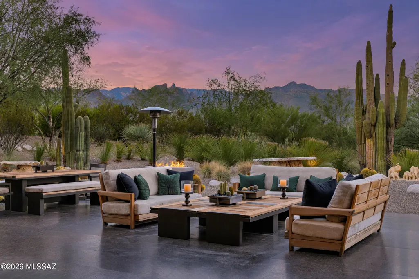
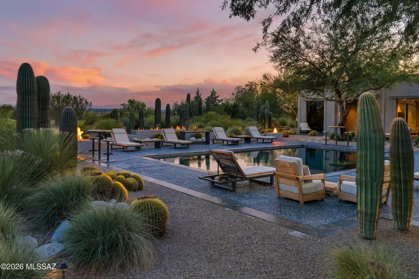
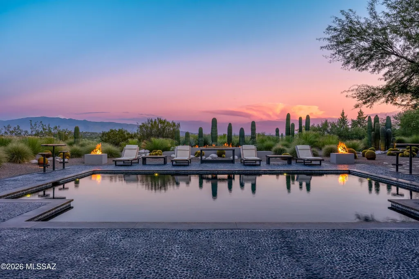
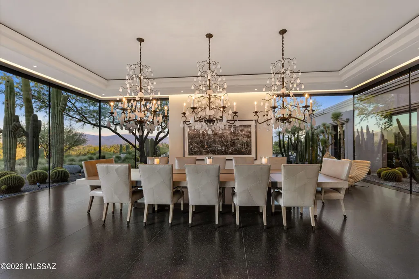
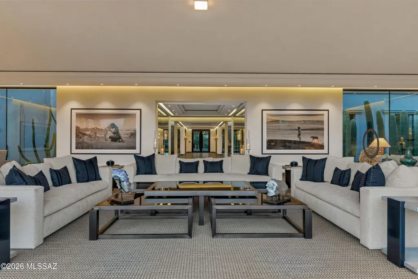
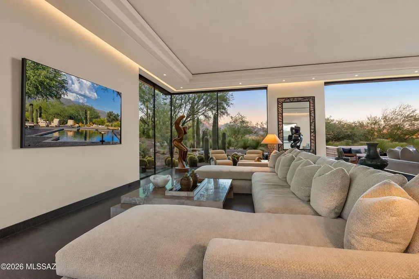
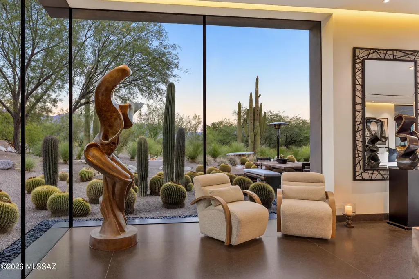
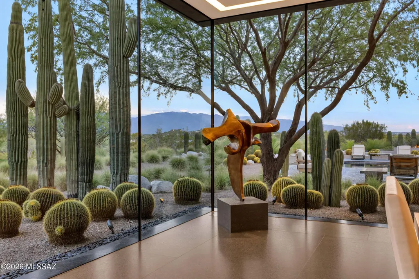
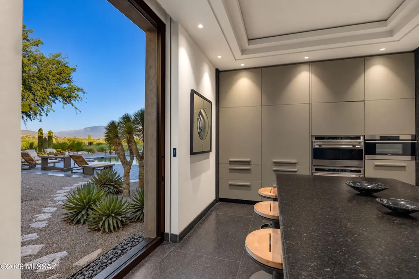
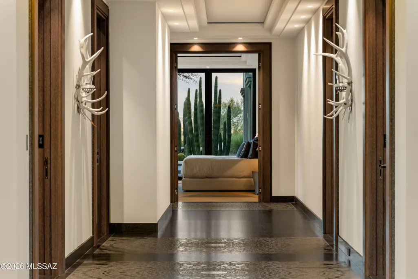
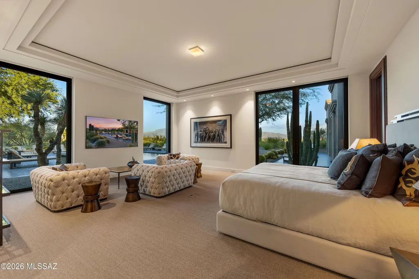
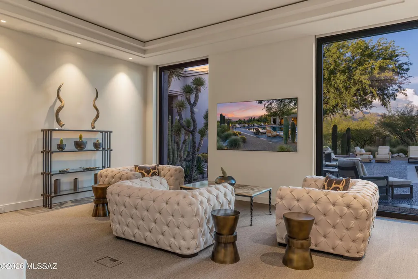
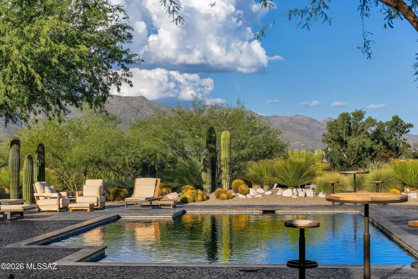
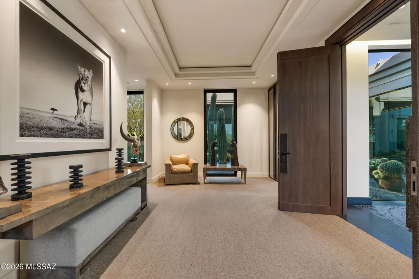
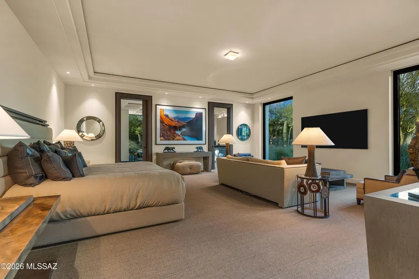
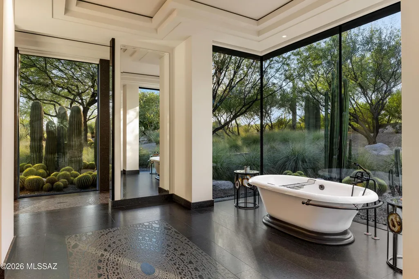
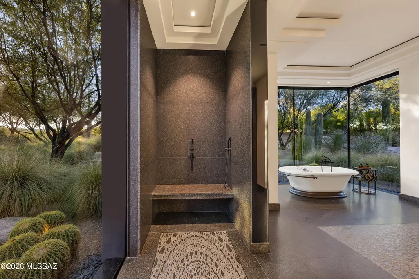
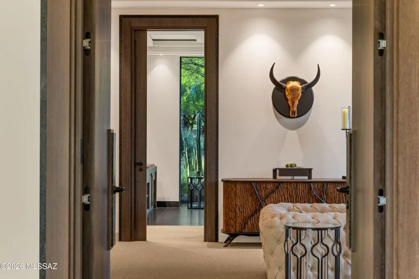
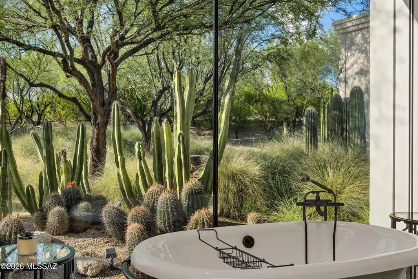
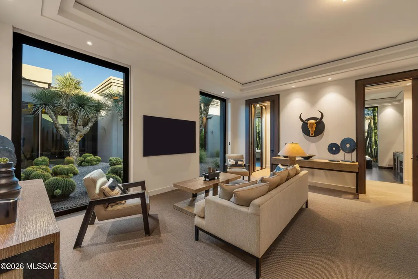
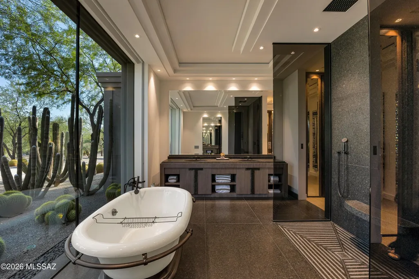
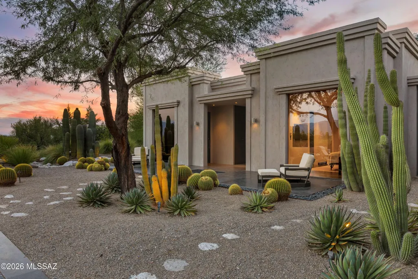
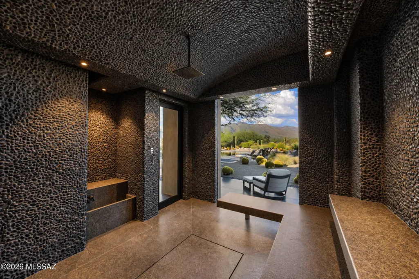
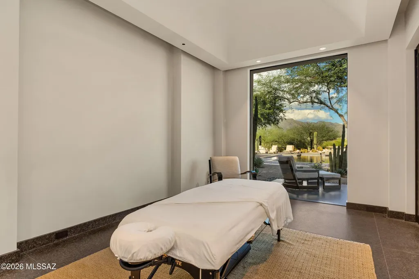
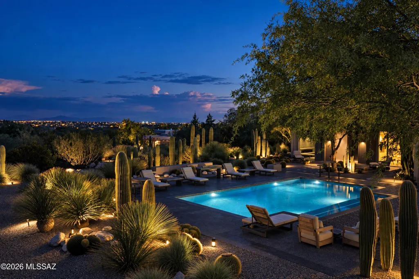
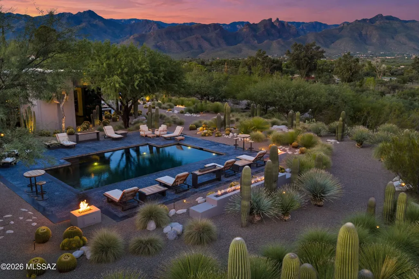
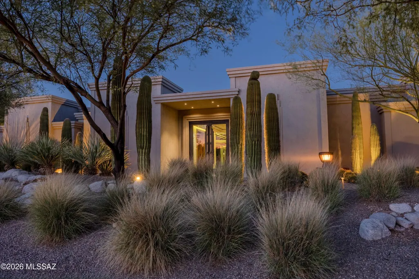
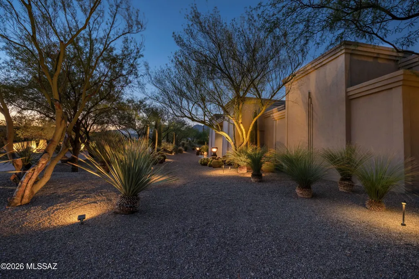
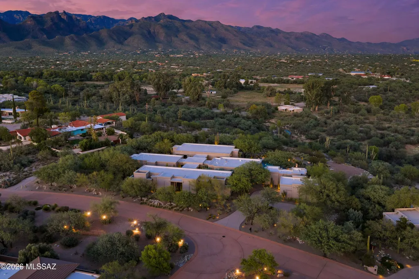
Step into The Desert Retreat, an exquisite turnkey estate tucked away within the gates of Canyon Ranch in Tucson, AZ. This architectural masterpiece showcases an international collaboration between G & M Design of Monaco and Bart Reines in Miami. Brilliant minds and expert skills created a truly one-of-a-kind experience blending quiet sophistication and elegance with the artful desert landscape. Meticulous attention to detail is shown throughout the residence, grounds and private spa. Perfectly positioned on the 1.4-acre lot to maximize both views and privacy, the setting is compelling. Contemporary lines with vertical and horizontal layers playfully interact with the organic shapes of the surrounding cacti. Built to commercial standards with masonry construction, the property will stand the test of time. Intentionally, there is no clear path to the main entry. Instead, a stroll through nature leads to a stately entrance, creating contrast and interest. Stepping inside evokes a feeling of awe, yet there is an intrinsic calmness. Every design element was purposefully selected to create a holistic and harmonious experience. Italian slab granite underfoot grounds the space, seamlessly connecting to the stone cladding on doors, cabinetry and trim work. Thoughtfully placed throughout the home, a signature piece of custom artwork has been laser etched into the floors. Walls of oversized glass provide visual pathways to the landscape, while also creating natural separation between rooms. Every functional element is hidden from the eye, including venting, speakers, window coverings, power and lighting controls. Designed with 4 suites, each guest has an entirely private sanctuary. Appointed with custom furnishings, seagrass flooring, generous closets and spa-like baths with views of the garden or mountains. Each suite may be independently controlled for light, temperature and sound. Both grand in scale and surroundings, the salon showcases an interplay of neutral tones with layers of greenery outside. The indoors and outdoors unite in this magnificent space with floor to ceiling glass and cascading doors that disappear into the surrounding walls. While large groups are easily accommodated here, there are opportunities to create intimate settings as well. Stepping outdoors, a world of tranquility is found. The grounds are blanketed in perfectly placed specimens of cacti, yucca and grasses that create a botanical garden-like setting. Sitting above Sabino Creek with exposure to the Rincon, Catalina and Santa Rita Mountains provides a unique environment both in terms of natural beauty and habitat. Low lying giant Cottonwood trees and Mesquite bosques reside in contrast with the elevated saguaro. Quite moments can be discovered throughout, creating opportunities for meditation, birdwatching or reflection. A soul soothing escape is found at the property's private pool and spa. Nestled into the topography to feel cocooned while maintaining open sightlines to the mountains. Pebbles sourced from riverbeds and beaches of Southeast Asia blanket the pool and deck, providing both a soothing aesthetic and reflexology benefit. Steps away, the wellness journey continues. A stand-alone spa building has been built to the standards of a 5-star resort and includes an outdoor shower, steam room and massage room. Each space was meticulously crafted to envelop the senses. Steps away, sit the amenities and wellness services of the world class Canyon Ranch Resort. Owners and their guests enjoy access to the incredible facilities and an array of daily activities, that include movement, mindfulness and well-being. Each day can be a unique journey. This is only the beginning, as the resort's experts include top professionals in medicine, nutrition, performance, longevity and spirituality.
General Features
| Living Area | 10431 |
|---|---|
| Heating | Forced Air |
| Cooling | Central Air |
| Utilities | Sewer Connected |
| Roof | Built-Up |
| Appliances | Convection Oven,Dishwasher,Exhaust Fan,Gas Cooktop,Refrigerator,Reverse Osmosis,Warming Drawer,Water Purifier,Wine Cooler |
| Zoning | Tucson - CR1 |
| HOA Fee | 1700 |
| Garage Spaces | 2.5 |
| Association Fee Includes | Common Area Maint,Gated Community,Street Maint,Trash,Sewer |
| Patio/Porch Features | Patio |
| Architectural Style | Contemporary |
| Pool Features | Conventional,Heated |
| Security Features | Security Gate,Carbon Monoxide Detector(s),Alarm Installed,Smoke Detector(s) |
| Construction Materials | Masonry Stucco |
| Year Built | 2014 |
| View | Mountain(s),Sunrise,Panoramic |
| Township | 13 |
| Levels | One |
| Property Subtype | Single Family Residence |
| Tax Year | 2025 |
| Parcel Number | 114-18-856A |
| Community Features | Pickleball,Paved Street,Athletic Facilities,Spa,Pool,Fitness Center,Gated,Walking Trail |
| Accessibility | Wide Hallways,Smart Panel,Level,Roll-In Shower,Wide Doorways |
| County | Pima |
| Property Type | Residential |
| Association Amenities | Pickleball,Pool,Sauna,Recreation Room,Security,Spa/Hot Tub,Tennis Court(s) |
| HOA | true |
| Attached Garage | false |
| Subdivision Name | Canyon Ranch Estates II (1-20) |
| Facing Direction | West |
| Garage Y/N | No |
| Full Baths | 5 |
| Status | Active |
| Directions | From Sabino Canyon/Snyder. East on Snyder to Rockcliff. Right (south) on Rockcliff and take that to the Canyon Ranch guard gate. Immediate Right (south) on Canyon Ranch Drive, Continue to Address. |
| High School | Sabino |
| City | Tucson |
| Disclosures | Seller Prop Disclosure,Insurance Claims History Report |
| High School District | TUSD |
| MLS Area | North |
| Lot Size Units | Acres |
| Lot Size Square Feet | 61419 |
| Carport Y/N | No |
| Spa Features | None |
| Elementary School | Fruchthendler |
| Land Lease Y/N | No |
| Tax Annual Amount | 28437 |
| Middle/Junior High School | Magee |
| Lease Renewal Y/N | No |
| MLS Area Minor | North |
| Additional Parcels Y/N | No |
| Lease Considered Y/N | No |
| Rent Control Y/N | No |
| Standard Status | Active |
| MobileHomeRemainsYN | No |
| Legal Description | From Parcel:114188570 /Canyon Ranch Estates II Lots 1 & 2 Cagrd |
| New Construction | None |
| Water Body Access Y/N | None |
Interior Features
| Interior Amenities | Sound System,High Ceilings,Walk-In Closet(s) |
|---|---|
| Flooring | Other,Stone |
| Fireplace Features | Other,None |
| Basement (Y/N) | false |
| Air Conditioning Y/N | true |
| Heating Y/N | true |
| Window Features | Double Pane Windows,Insulated Windows |
| Fireplace Y/N | false |
| Half Baths | 1 |
| Laundry Features | Dryer,Storage,Washer,Laundry Room |
| Total Bedrooms | 4 |
| LivingAreaSource | Assessor |
| Total Baths | 6 |
| Pantry | Cabinet |
| Reverse Osmosis | true |
Exterior Features
| Exterior Amenities | Native Plants |
|---|---|
| Fencing | Other,None |
| Parking Features | Other,Electric Door Opener,Detached,Tandem Garage |
| Lot Features | East/West Exposure,Sprinkler/Drip,Sprinklers In Front |
| Water Source | Public |
| Lot Size Area | 1.41 |
| Spa | true |
| Building Area Total | 10431 |
| Lot Dimensions | Irregular |
| Lot Size Acres | 1.41 |
| Road Surface Type | Paved |
| Lot Size Source | Assessor |
| Covered Spaces | 2 |
| Crops Included Y/N | No |
| Road Responsibility | HOA |
| Horse Y/N | false |
| Irrigation Water Rights Y/N | No |
Amenities
- Foreclosure
- Views
- Short Sale
- New Construction
- Adult 55+
- Lease To Own
- No HOA Fees
- Furnished
- Primary On Main
- Air Conditioning
- Seller Finance
- Green
- Fixer Upper
- Horse
- Golf
- Fireplace
- Deck
- Garage
- Basement
- Pool
Property vs Single Family Average in 85750
Price
Taxes
Year Built
 The data relating to real estate listings on this website comes in part from the Internet Data Exchange (IDX) program of Multiple Listing Service of Southern Arizona. IDX information is provided exclusively for consumers' personal, non-commercial use and may not be used for any purpose other than to identify prospective properties consumers may be interested in purchasing. Listings provided by brokerages other than Eclipse are identified with the MLSSAZ IDX Logo. All Information Is Deemed Reliable
