






Address
2841 N Bentley Avenue, Tucson, AZ
Price
$ 535,000
Property Attributes
- ID#22623416
- TypeSingle Family
- Listing Status Active
- CountyPima
- CityTucson
- AreaCentral
- NeighborhoodMiramonte Add
- Zip85716
- StyleSouthwestern
- Year Built1949
- Taxes$ 3275
- Price$ 535,000
- Bedrooms3
- Full Bathrooms2
- Half Bathrooms1
- Sqr Footage1655
- Lot Size0.25 Acres
Data Source:
Multiple Listing Service of Southern Arizona
Property Description
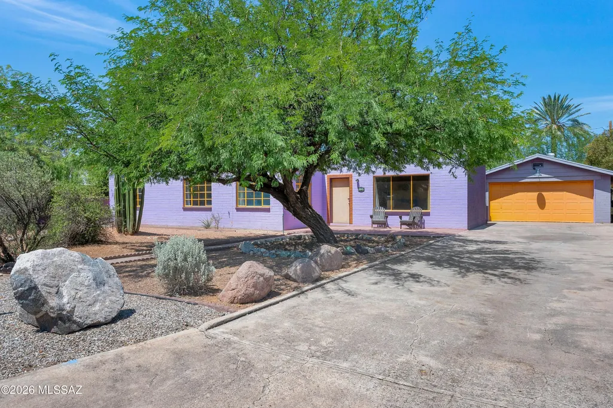
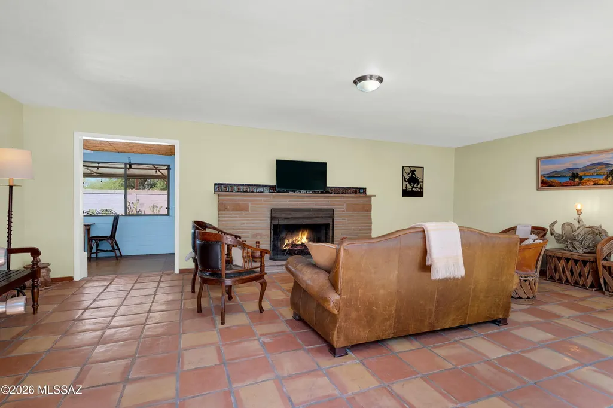
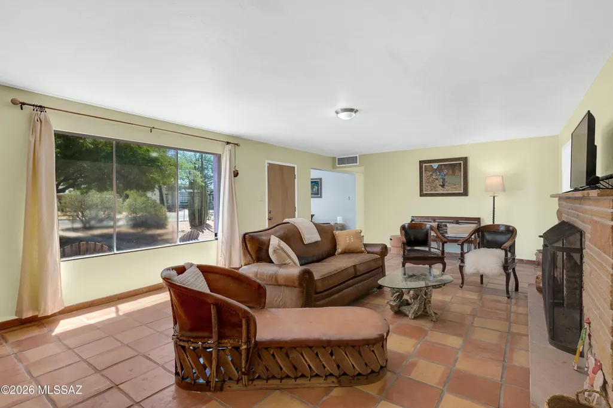
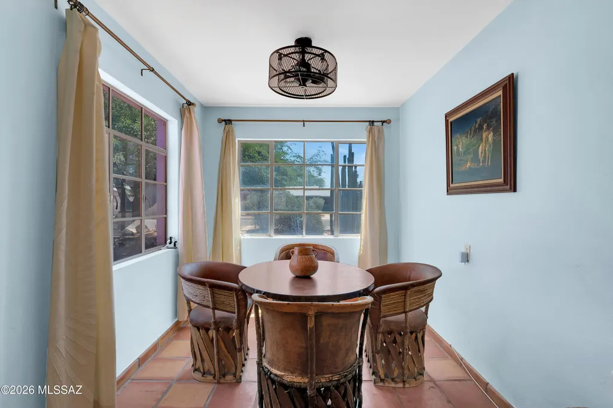
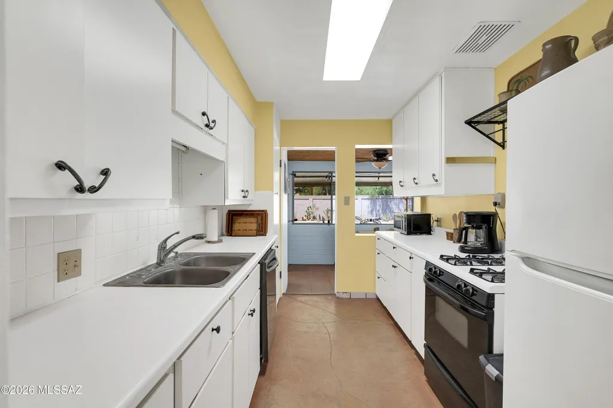
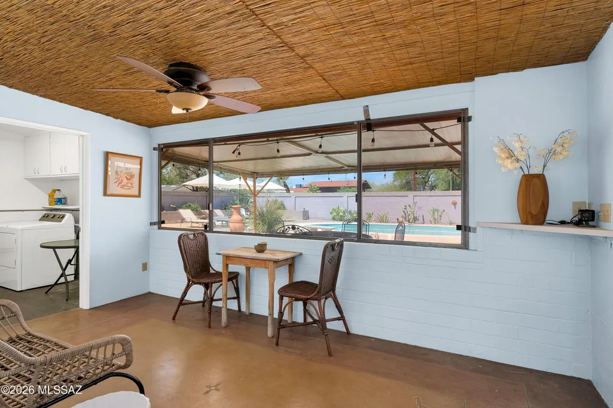
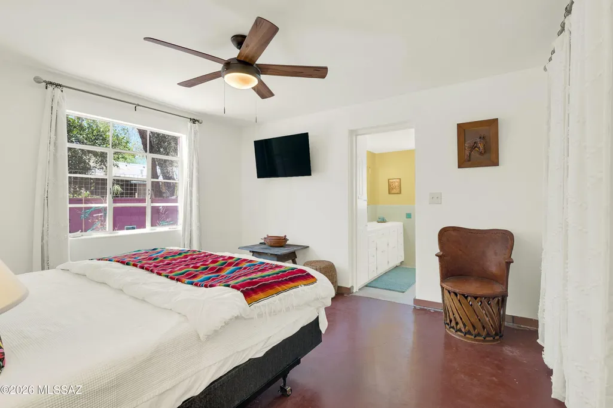
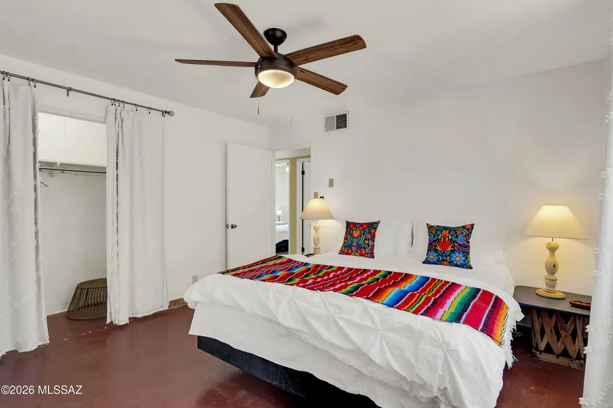
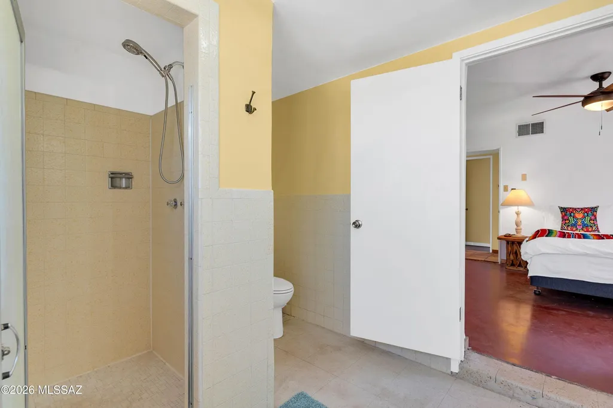
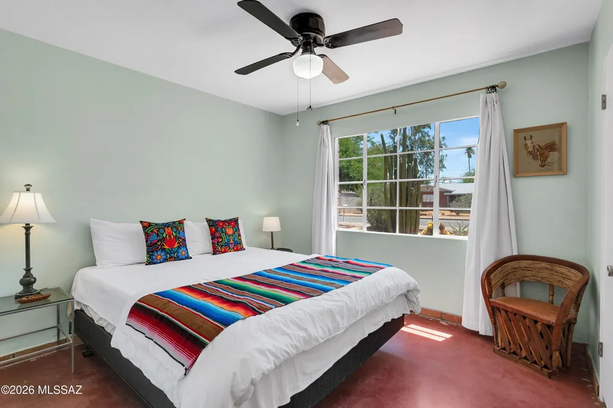
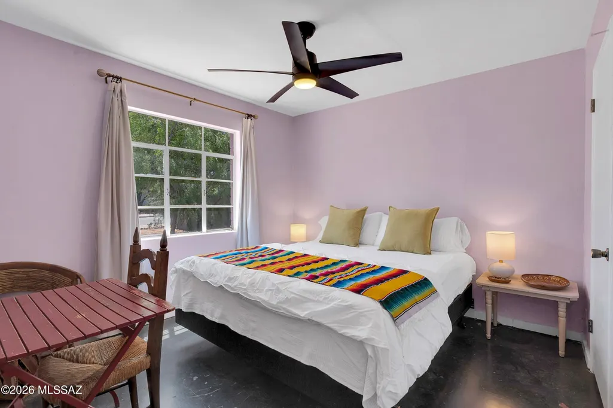
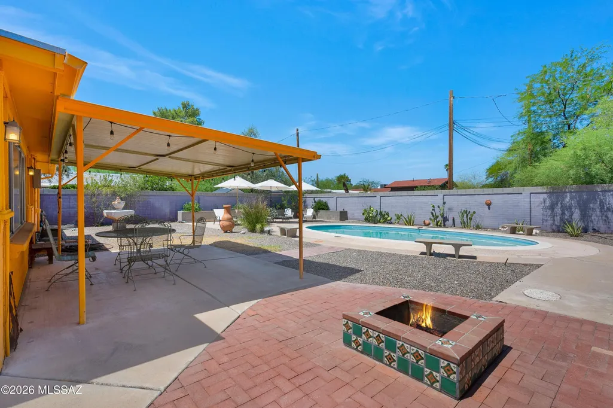
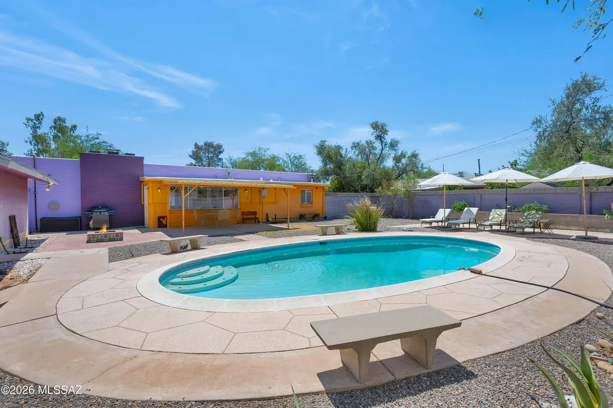
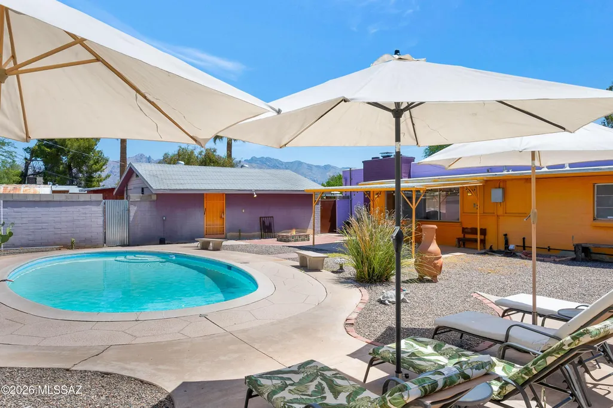
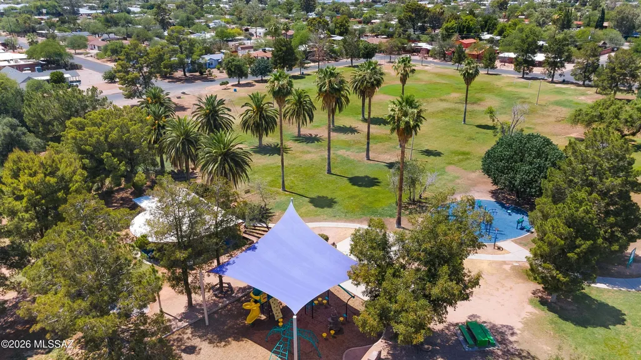
Lovingly maintained and filled with timeless character, this charming 3-bedroom, 2-bath home with a heated pool offers year-round enjoyment. Located in a desirable central Tucson neighborhood with a strong sense of community, the home features numerous recent upgrades, including a new pool heater and a newly replastered pool. A 6-foot block wall provides added privacy, creating the perfect setting for relaxing poolside. Enjoy peace of mind with a brand-new membrane roof. Additional improvements include a new water meter, new water line from the street to the home, new sewer cleanouts, an energy-efficient tankless water heater, and a new gas line ready for future upgrades. Low-maintenance desert landscaping creates a welcoming desert oasis, complemented by beautiful mountain (continued) backdrops at sunset. Newly repaved N. Bentley Avenue provides a smooth approach to the property, while an extended concrete driveway offers ample parking, including space for an RV, and leads to an oversized detached two-car garage already plumbed for a bathroom. Ideally situated just one block from Madera Park and minutes from the University of Arizona and Banner-University Medical Center. Bike, walk, or enjoy a beautiful morning stroll with convenient access to The Loop shared-use path. A wonderful combination of classic Tucson character, thoughtful updates, outdoor living, and a convenient central location.
General Features
| Living Area | 1655 |
|---|---|
| Heating | Forced Air,Natural Gas |
| Cooling | Central Air,Ceiling Fans |
| Utilities | Sewer Connected,Phone Connected |
| Roof | Built-Up |
| Appliances | Disposal,Tankless Water Heater,Dishwasher,Gas Range,Refrigerator |
| Zoning | Tucson - R1 |
| Garage Spaces | 2 |
| Association Fee Includes | None |
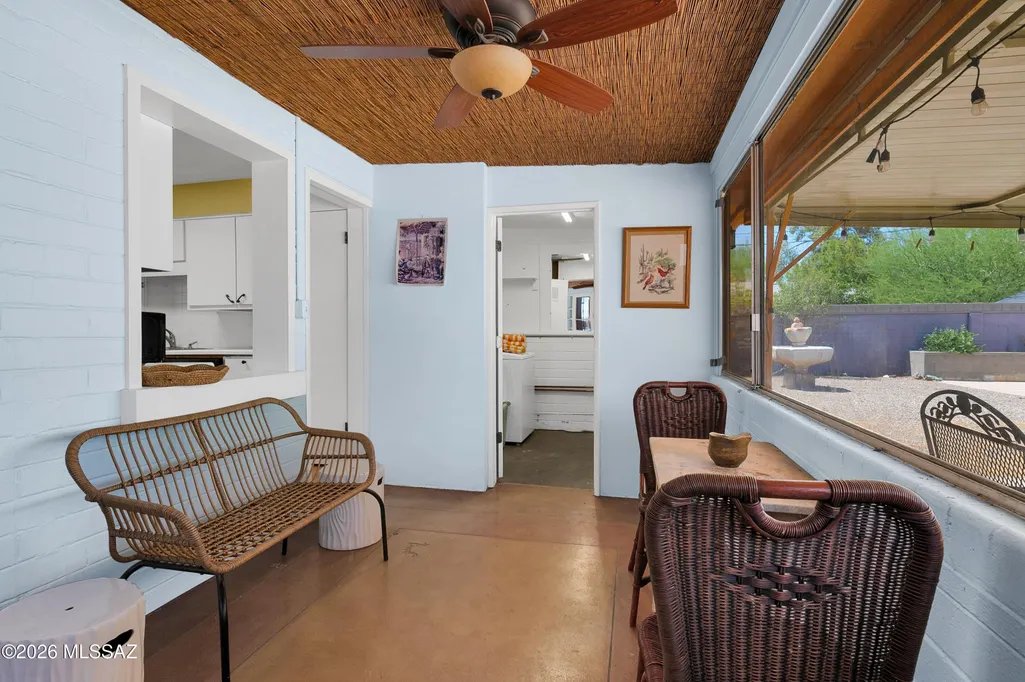
| Patio/Porch Features | Slab,Covered,Enclosed,Patio |
| Architectural Style | Southwestern |
| Pool Features | Conventional,Heated |
| Security Features | Security Lights,Smoke Detector(s),Wrought Iron Security Door |
| Construction Materials | Concrete Block |
| Year Built | 1949 |
| View | Mountain(s),Sunset |
| Township | 13 |
| Levels | One |
| Property Subtype | Single Family Residence |
| Tax Year | 2025 |
| Parcel Number | 112-04-2960 |
| Community Features | Paved Street,Basketball Court,Park |
| Accessibility | None |
| County | Pima |
| Property Type | Residential |
| Association Amenities | None |
| HOA | false |
| Attached Garage | false |
| Subdivision Name | Miramonte Add |
| Facing Direction | East |
| Garage Y/N | No |
| Other Structures | Shed(s) |
| Full Baths | 2 |
| Status | Active |
| Directions | Country Club/Fort Lowell, South on Country Club, West on Monte Vista, South on Bentley address on West side of road. |
| High School | Catalina |
| City | Tucson |
| Disclosures | Seller Prop Disclosure,Insurance Claims History Report,Lead-Based Paint |
| High School District | TUSD |
| MLS Area | Central |
| Lot Size Units | Acres |
| Lot Size Square Feet | 11219 |
| Carport Y/N | No |
| Spa Features | None |
| Elementary School | Cragin |
| Land Lease Y/N | No |
| Tax Annual Amount | 3275.02 |
| Middle/Junior High School | Doolen |
| Lease Renewal Y/N | No |
| MLS Area Minor | Central |
| Additional Parcels Y/N | No |
| Lease Considered Y/N | No |
| Rent Control Y/N | No |
| Standard Status | Active |
| MobileHomeRemainsYN | No |
| Legal Description | Miramonte Lot 0002 Blk 002 |
| New Construction | None |
| Water Body Access Y/N | None |
Interior Features
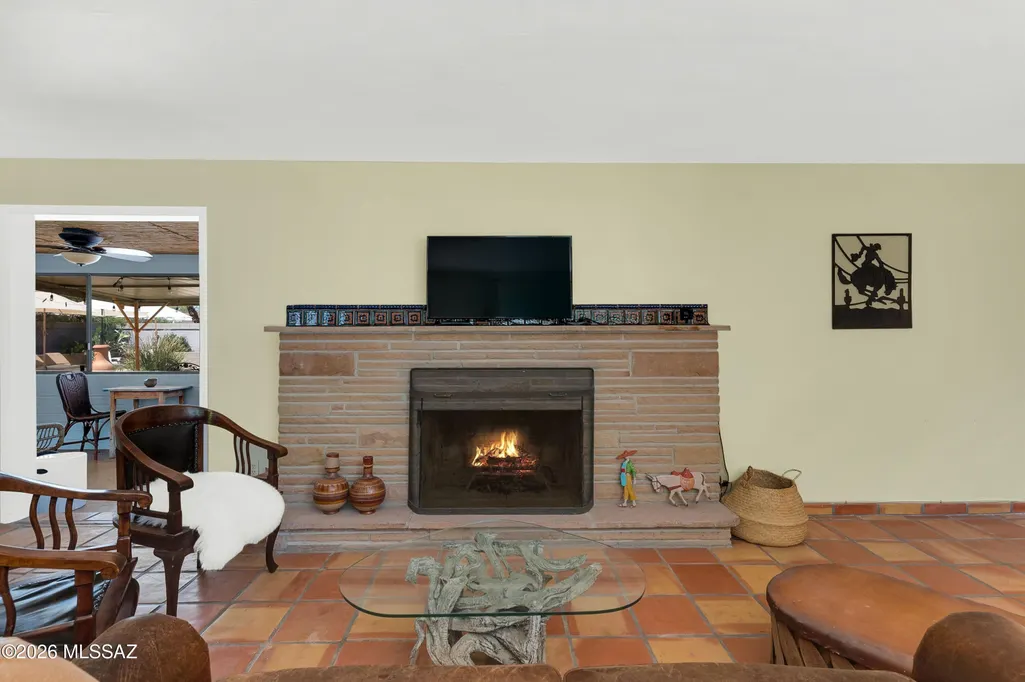
| Flooring | Mexican Tile,Concrete,Vinyl |
|---|---|
| Total Fireplaces | 1 |
| Fireplace Features | Living Room,Wood Burning |
| Basement (Y/N) | false |
| Air Conditioning Y/N | true |
| Heating Y/N | true |
| Fireplace Y/N | true |
| Half Baths | 1 |
| Laundry Features | Dryer,Washer,Laundry Room |
| Total Bedrooms | 3 |
| LivingAreaSource | Assessor |
| Total Baths | 3 |
| Pantry | Closet |
Exterior Features
| Fencing | Block |
|---|---|
| Parking Features | Other,Electric Door Opener,Detached,Extended Length,Oversized |
| Lot Features | East/West Exposure,Subdivided,Decorative Gravel |
| Water Source | Public |
| Lot Size Area | 0.25 |
| Spa | No |
| Building Area Total | 1655 |
| Lot Dimensions | 90' X 13' X 90' X 130' |
| Lot Size Acres | 0.25 |
| Road Surface Type | Paved |
| Lot Size Source | Assessor |
| Covered Spaces | 2 |
| Crops Included Y/N | No |
| Road Responsibility | City |
| Horse Y/N | false |
| Irrigation Water Rights Y/N | No |
Amenities
- Foreclosure
- Views
- Short Sale
- New Construction
- Adult 55+
- Lease To Own
- No HOA Fees
- Furnished
- Primary On Main
- Air Conditioning
- Seller Finance
- Green
- Fixer Upper
- Horse
- Golf
- Fireplace
- Deck
- Garage
- Basement
- Pool
Property vs Single Family Average in 85716
Price
Taxes
Year Built
 The data relating to real estate listings on this website comes in part from the Internet Data Exchange (IDX) program of Multiple Listing Service of Southern Arizona. IDX information is provided exclusively for consumers' personal, non-commercial use and may not be used for any purpose other than to identify prospective properties consumers may be interested in purchasing. Listings provided by brokerages other than Eclipse are identified with the MLSSAZ IDX Logo. All Information Is Deemed Reliable
