
Sold







Address
Not Disclosed, Casa Grande, AZ
Price
$ 409,000
Property Attributes
- ID#22620811
- TypeSingle Family
- Listing Status Closed
- CountyPINAL
- CityCasa Grande
- AreaPinal
- NeighborhoodOut Of Pima County
- Zip85122
- StyleRanch
- Year Built2007
- Taxes$ 1953
- Price$ 409,000
- Bedrooms3
- Full Bathrooms2
- Half Bathrooms0
- Sqr Footage2152
- Lot Size0.18 Acres
Data Source:
Multiple Listing Service of Southern Arizona
Property Description
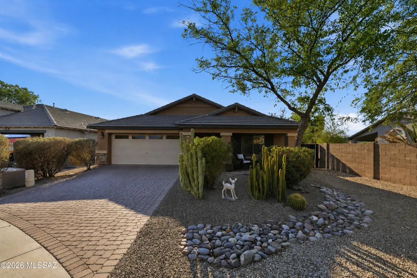
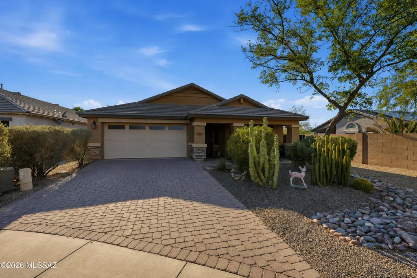
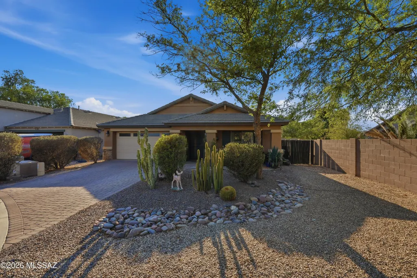
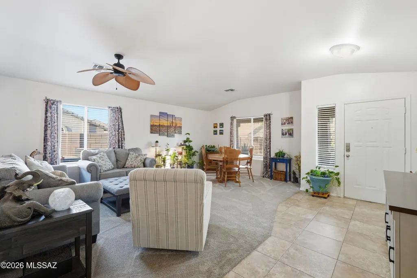
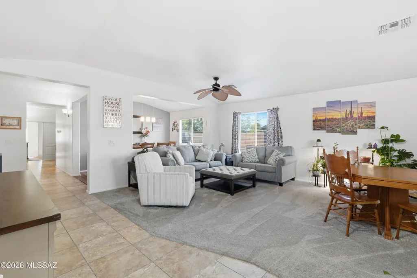
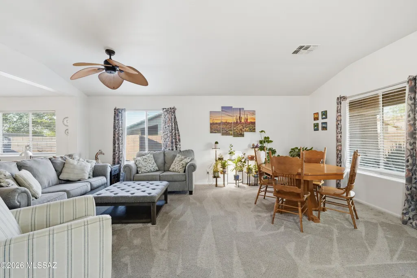
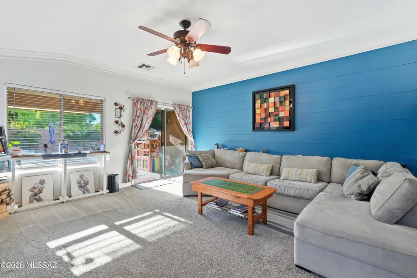
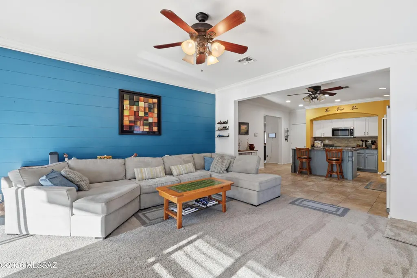
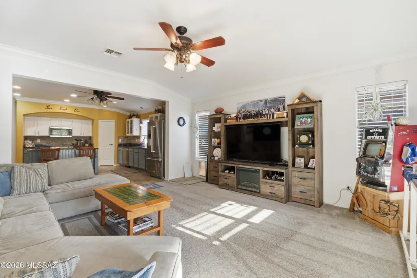
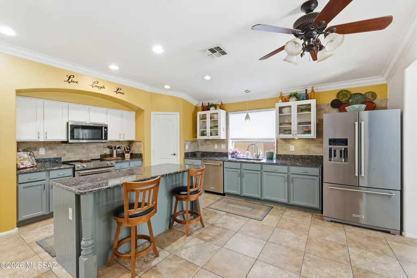
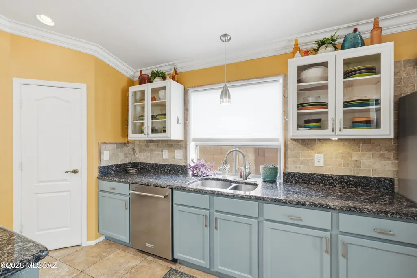
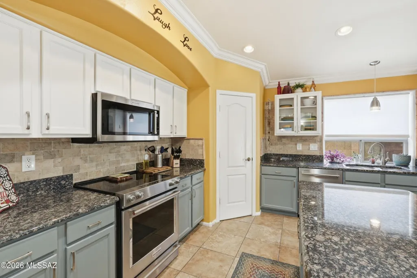
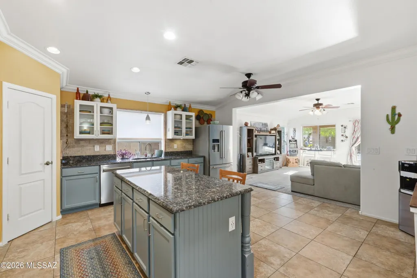
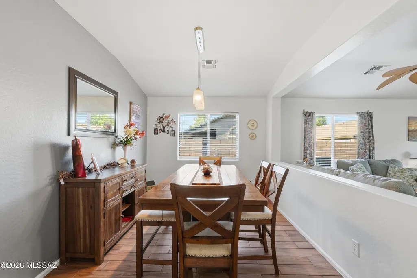
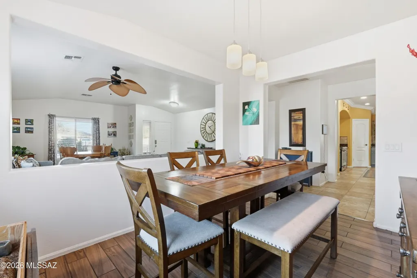
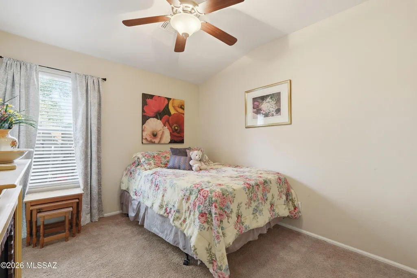
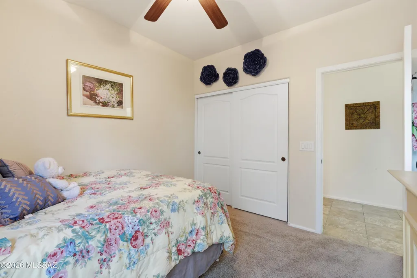
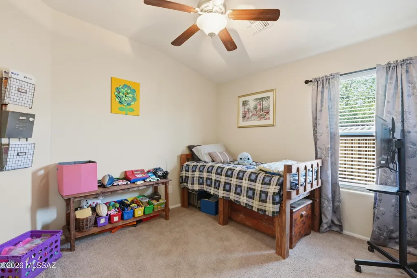
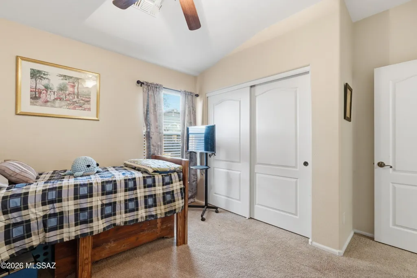
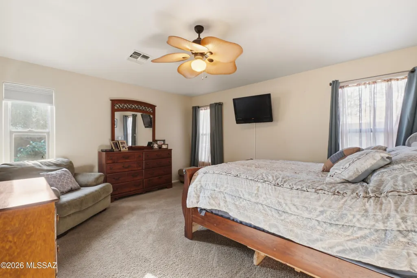
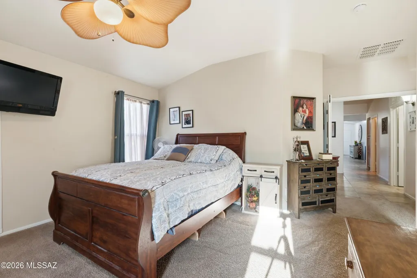
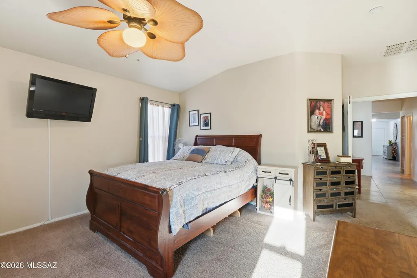
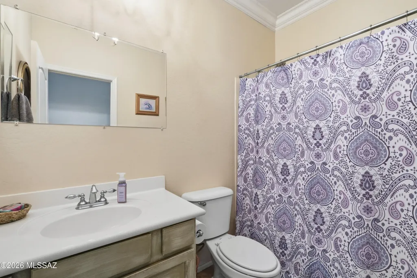
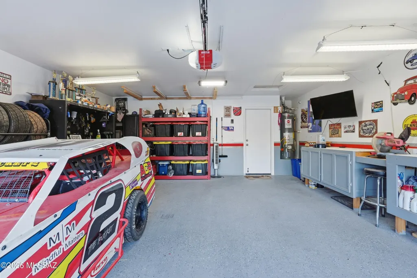
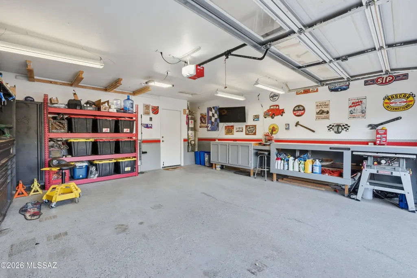
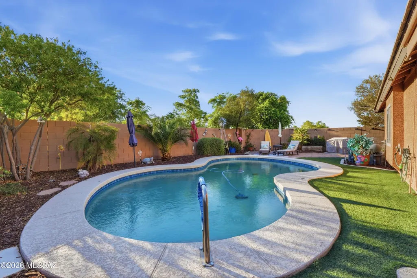
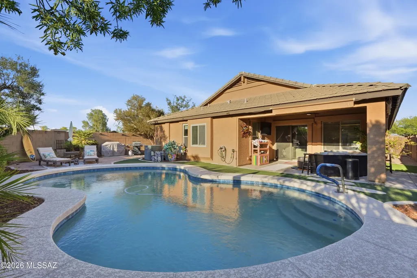
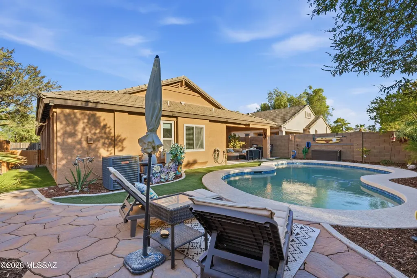
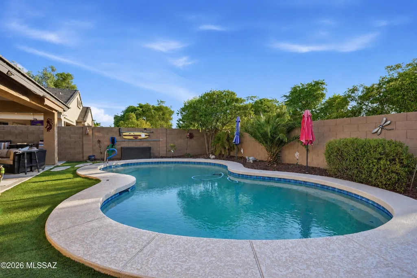
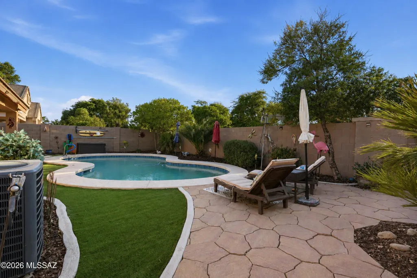
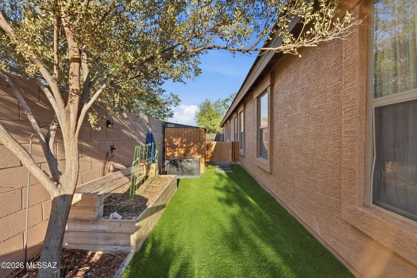
This beautiful ranch style home built by D.R. Horton in 2007 in the popular G Diamond Ranch Community is approximately 2,150 square feet of thoughtfully designed living space await in this well-appointed home nestled in a cul-de-sac with a neighborhood park conveniently located across the street, this home offers a wonderful combination of privacy, convenience, and community. Featuring three bedrooms and two bathrooms, this residence offers an abundance of natural light and an open concept layout that seamlessly integrates the living, dining and kitchen areas. The primary bedroom is a tranquil retreat, providing ample space and abundant natural light. The attached bathroom includes dual vanities, creating a spa-like oasis. Two additional bedrooms offer versatility, accommodating a variety of needs. The home's spacious layout is complemented by a neutral color palette and bright lighting. Wood plank tile floors in the dining room add warmth and elegance, while new carpet throughout the home provides comfort and coziness. Stepping outside, the lush landscaping, built-in flower beds, and a well-established desert landscape with mature trees and bushes. An in-ground irrigation system helps maintain the mature, landscaped yard and paver driveway contribute to the home's curb appeal. The expansive backyard features a sparkling pebble tec pool and an inviting patio. The home also boasts recent upgrades, including a new water heater, fresh interior and exterior paint and a 2yr old pebble tec pool finish and pool decking, ensuring a move-in ready experience. The epoxy garage floors, full length workbench, smart garage door opener, and trailer parking further enhance the property's functionality and convenience.
| Elementary School | Middle School | High School |
|---|---|---|
| Ironwood Casa Grande Elementary School | Cactus Casa Grande Middle School | Vista Grande Casa Grande High School |
General Features
| Elementary School | Ironwood Casa Grande |
|---|---|
| Additional Parcels Y/N | No |
| Patio/Porch Features | Slab,Covered |
| Legal Description | Land situated in the County of Pinal in the State of AZ |
| Levels | One |
| Spa Features | None |
| Rent Control Y/N | No |
| Association Fee Includes | Common Area Maint |
| Architectural Style | Ranch |
| Roof | Tile |
| MobileHomeRemainsYN | No |
| Utilities | Sewer Connected |
| Pool Features | Conventional |
| Disclosures | Seller Prop Disclosure,Insurance Claims History Report |
| Tax Annual Amount | 1953.0 |
| Garage Y/N | No |
| HOA | Yes |
| MLS Area | Pinal |
| Property Type | Residential |
| Garage Spaces | 2.0 |
| New Construction | None |
| Appliances | Disposal,Dishwasher,Electric Oven,Electric Range,Microwave |
| View | Mountain(s),Desert |
| Property Subtype | Single Family Residence |
| Carport Spaces | 0.0 |
| Subdivision Name | Out Of Pima County |
| Association Amenities | Park |
| Township | 6 |
| HOA Fee | 61.0 |
| Full Baths | 2 |
| Construction Materials | Wood Frame |
| MLS Area Minor | Pinal |
| Virtual Tour | https://lc-agent.listing-concierge.com/manage-order/6a67e3895b706d9ed338514e/products-services/video-slideshow/viewer |
| Lot Size Units | Acres |
| County | Pinal |
| Assoc Fee Paid Per | Quarterly |
| Entry Location | Unit Level |
| Buyer Financing | FHA |
| Standard Status | Closed |
| City | Casa Grande |
| Security Features | Smoke Detector(s) |
| Tax Year | 2026 |
| Lease Renewal Y/N | No |
| Attached Garage | Yes |
| Cooling | Central Air |
| Water Body Access Y/N | None |
| Lot Size Square Feet | 7636.0 |
| Heating | Forced Air,Electric |
| Lease Considered Y/N | No |
| Accessibility | Wide Doorways |
| Middle/Junior High School | Cactus Casa Grande |
| Year Built | 2007 |
| Close Price | 409000.0 |
| Community Features | Paved Street,Lighted,Basketball Court,Sidewalks,Park,Street Lights |
| Carport Y/N | No |
| High School District | Casa Grande ESD 4 |
| High School | Vista Grande Casa Grande |
| Status | Closed |
| Parcel Number | 505-01-5120 |
| Zoning | Other - CALL |
| Living Area | 2152.0 |
| Directions | Major Cross Streets - Kortsen & Peart |
| Land Lease Y/N | No |
Interior Features
| Fireplace Y/N | No |
|---|---|
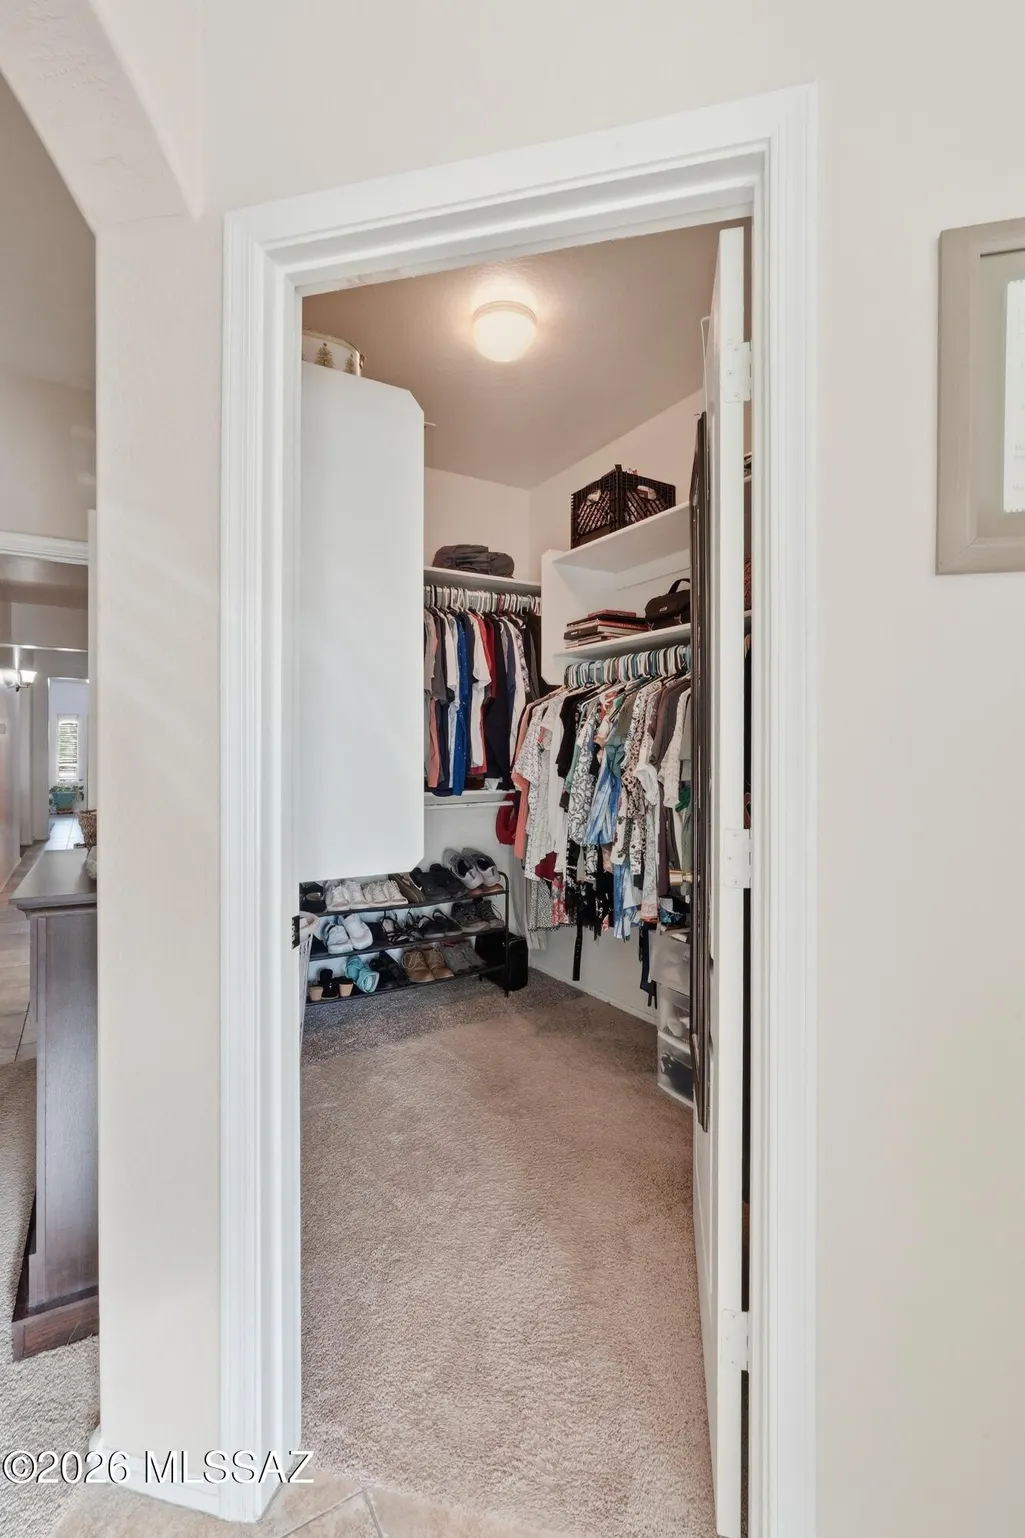
| Interior Amenities | Walk-In Closet(s),Kitchen Island |
| LivingAreaSource | Assessor |
| Total Baths | 2 |
| Fireplace Features | None |
| Basement (Y/N) | No |
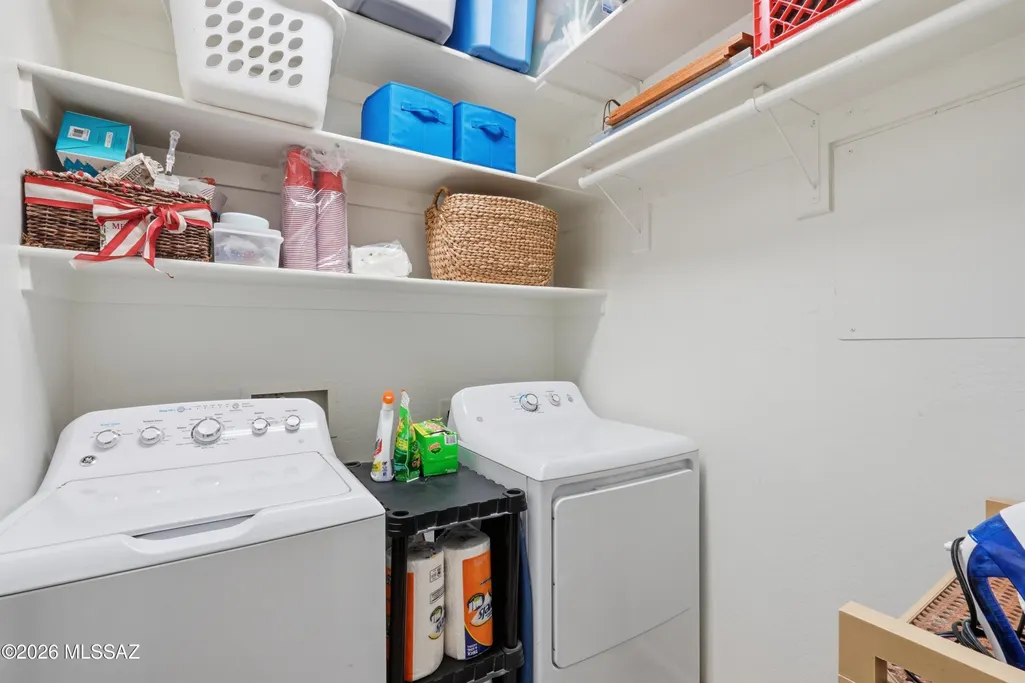
| Laundry Features | Electric Dryer Hookup,Laundry Closet,Laundry Room |
| Pantry | Closet |
| Heating Y/N | Yes |
| Flooring | Carpet,Ceramic Tile |
| Total Bedrooms | 3 |
| Air Conditioning Y/N | Yes |
Exterior Features
| Crops Included Y/N | No |
|---|---|
| Lot Size Acres | 0.18 |
| Fencing | Block |
| Lot Size Area | 0.18 |
| Horse Y/N | No |
| Building Area Total | 2152.0 |
| Lot Size Source | Assessor |
| ModificationTimestamp | 2026-09-24T19:01:02Z |
| Spa | No |
| Road Responsibility | HOA |
| Irrigation Water Rights Y/N | No |
| Lot Dimensions | 70 x109 |
| Water Source | Public,Other |
| Exterior Amenities | None |
| Covered Spaces | 2.0 |
| Lot Features | Decorative Gravel,Shrubs,Sprinkler/Drip,Sprinklers In Front,Cul-De-Sac |
| Road Surface Type | Paved |
Amenities
- Foreclosure
- Views
- Short Sale
- New Construction
- Adult 55+
- Lease To Own
- No HOA Fees
- Furnished
- Primary On Main
- Air Conditioning
- Seller Finance
- Green
- Fixer Upper
- Horse
- Golf
- Fireplace
- Deck
- Garage
- Basement
- Pool
Property vs Single Family Average in 85122
Price
Taxes
Year Built
In The Neighborhood
Willcox
$ 140,000
- Type
- Single Family
- Size
- 1,106 SqFt
- Rooms
- 2 Beds + 1 Baths
 Realty One Group Integrity
Huachuca City
$ 235,000
- Type
- Single Family
- Size
- 1,310 SqFt
- Rooms
- 3 Beds + 2 Baths
Realty Executives Arizona Territory
Pinetop
$ 1,555,000
- Type
- Single Family
- Size
- 5,318 SqFt
- Rooms
- 4 Beds + 4 Baths
Realty Executives AZ Territory
Pirtleville
$ 550,000
- Type
- Single Family
- Size
- 2,736 SqFt
- Rooms
- 5 Beds + 2.5 Baths
Tierra Antigua Realty
Sierra Vista
$ 510,000
- Type
- Single Family
- Size
- 2,414 SqFt
- Rooms
- 2 Beds + 2 Baths
ERA Four Feathers Realty, LC
