
Address
835 S Deer Meadow Loop, Tucson, AZ
Price
$ 625,000
Property Attributes
- ID#22618404
- TypeSingle Family
- Listing Status Active
- CountyPIMA
- CityTucson
- AreaWest
- NeighborhoodDeer Ridge
- Zip85745
- StyleContemporary
- Year Built1994
- Taxes$ 3146
- Price$ 625,000
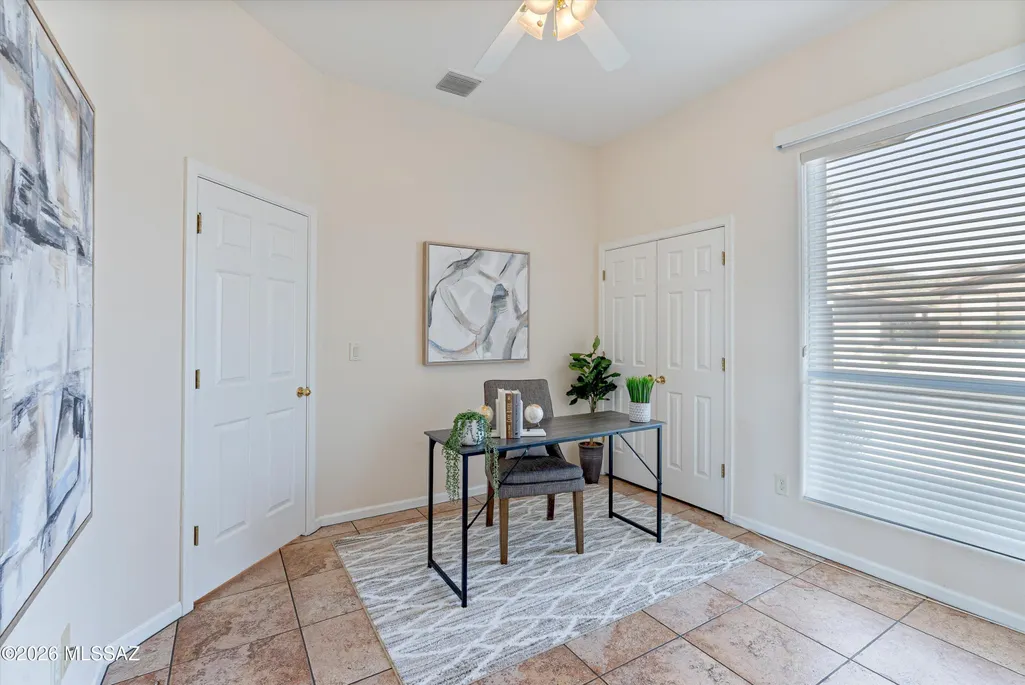
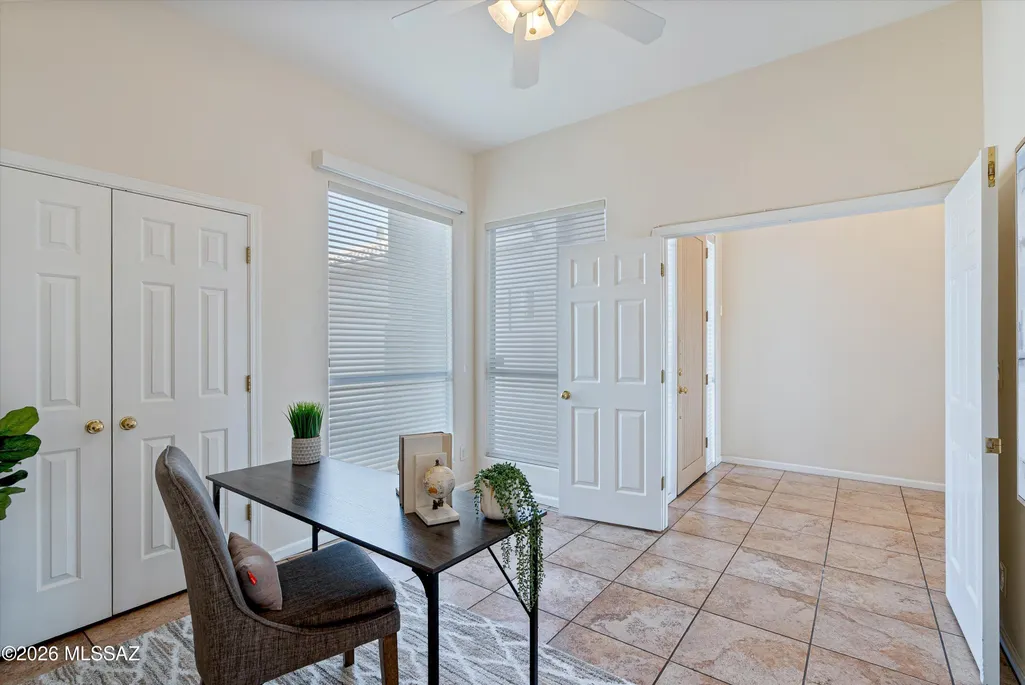
- Bedrooms3
- Full Bathrooms2
- Half Bathrooms0
- Sqr Footage1930
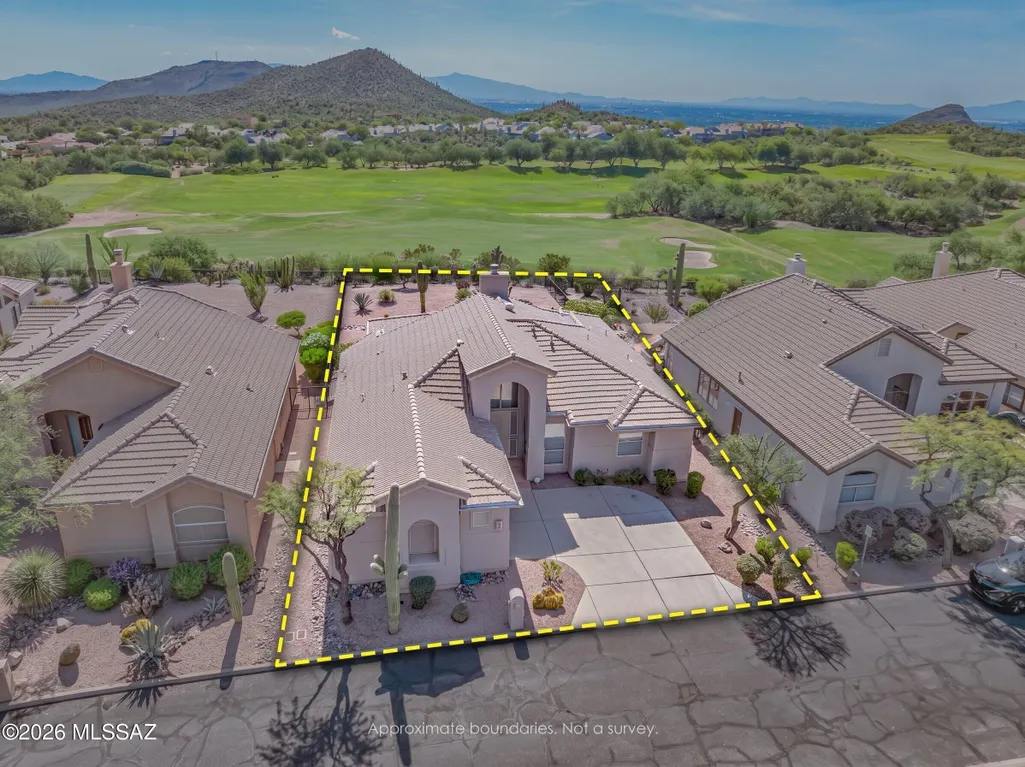
- Lot Size0.21 Acres
Data Source:
Multiple Listing Service of Southern Arizona
Property Description
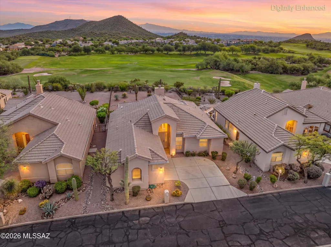
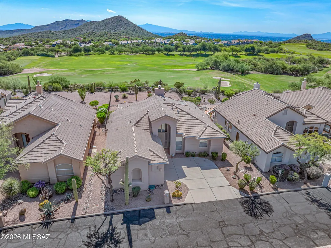
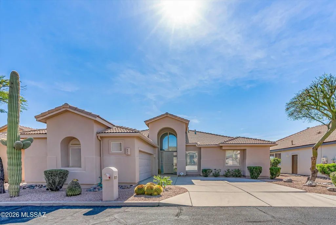
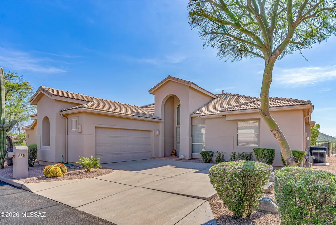
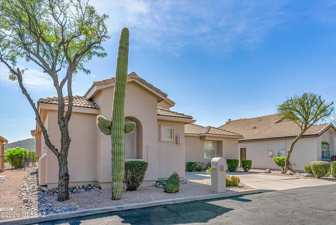
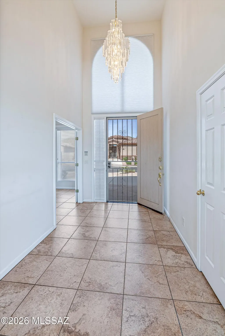
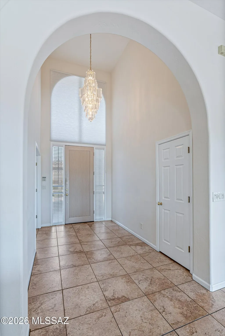
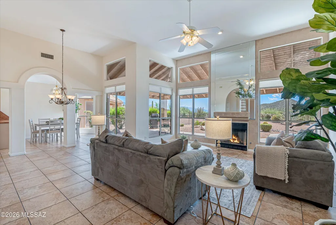
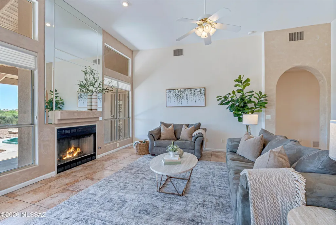
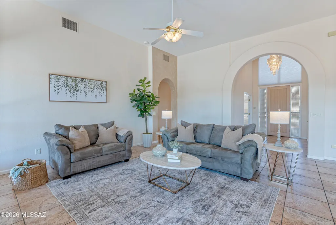
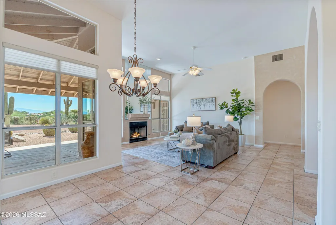
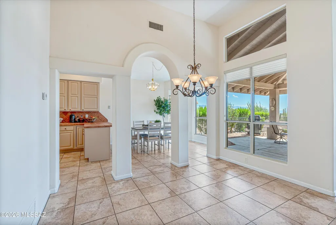
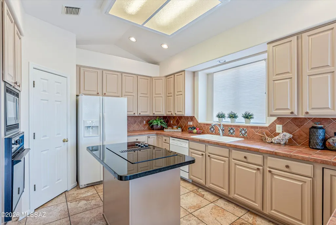
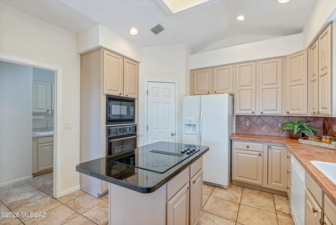
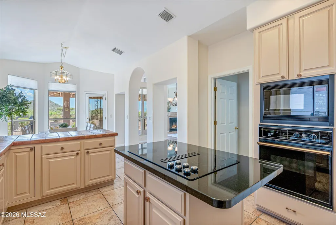
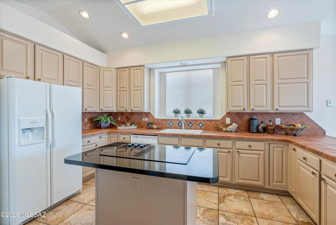
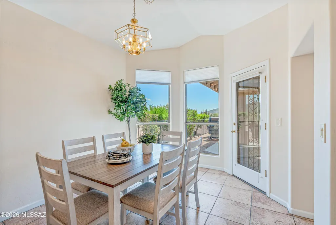
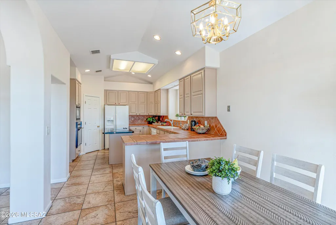
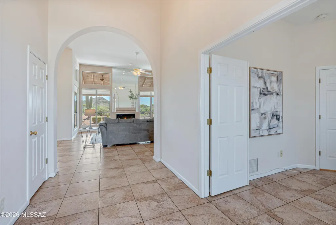
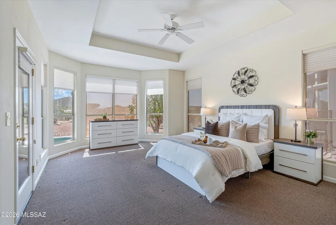
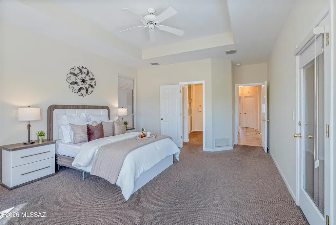
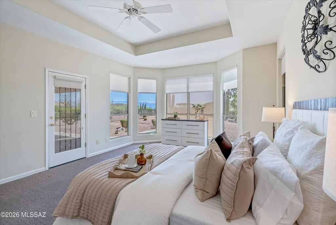
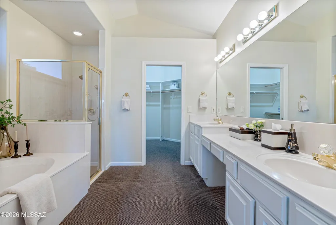
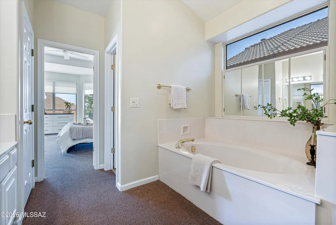
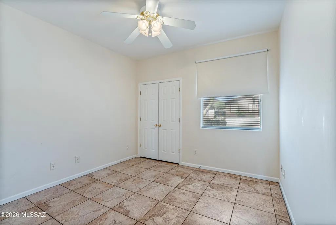
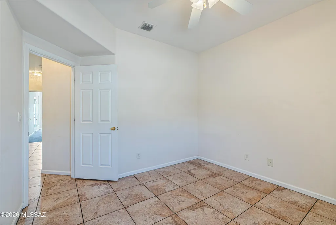
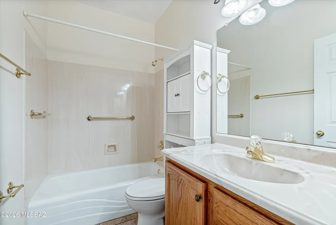
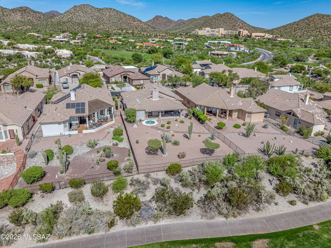
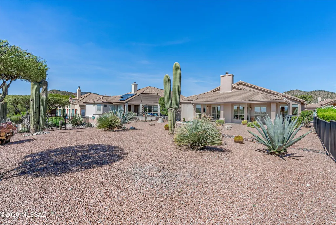
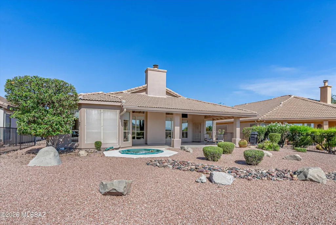
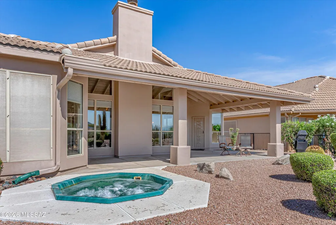
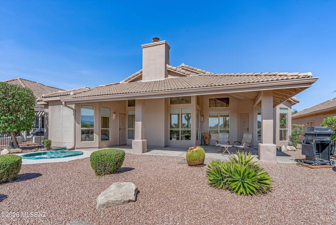
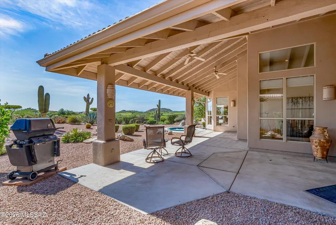
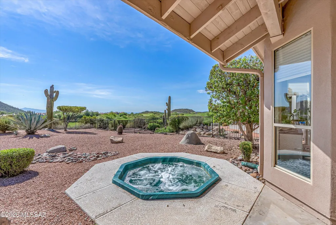
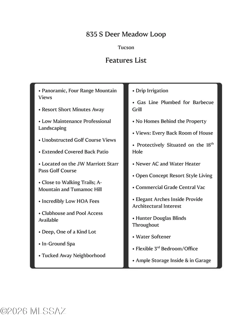
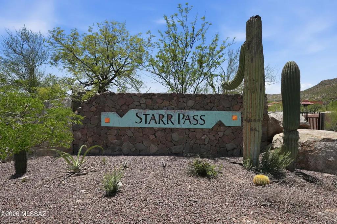
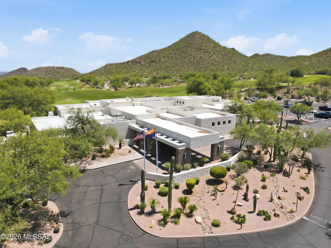
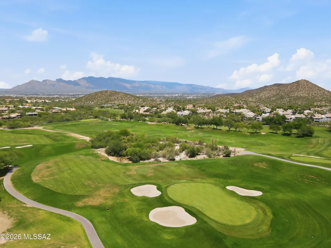
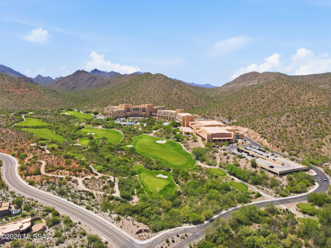
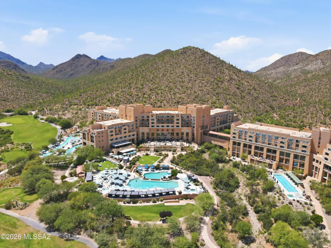
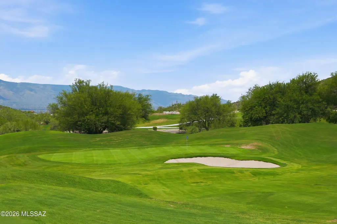
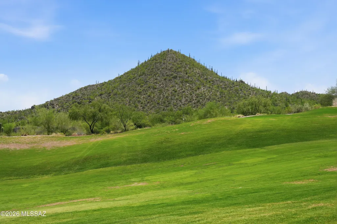
Bordering Starr Pass golf fairway with mountain scenery, this single-story contemporary home pairs sweeping views with 1,930 square feet of living space. Tall windows line the great room, framing desert vistas alongside a gas fireplace and soaring ceilings. The kitchen features an island and walk-in pantry, flowing naturally into formal dining. In the primary suite, tray ceilings and a bay-window offer east facing views and direct access to the covered patio. Outside, an in-ground spa, low-care desert landscaping, and a view fence leave mountain sunrises unobstructed. Complete with three bedrooms, two full baths, ceramic tile, and a two-car garage.
| Elementary School | Middle School | High School |
|---|---|---|
| Tolson Elementary School | Mansfeld Middle School | Cholla High School |
General Features
| Living Area | 1930.0 |
|---|---|
| Heating | Forced Air |
| Cooling | Central Air,Ceiling Fans |
| Utilities | Sewer Connected |
| Roof | Tile |
| Appliances | Disposal,Dishwasher,Electric Cooktop,Electric Oven,Lazy Susan,Microwave,Refrigerator |
| Zoning | Tucson - R1 |
| Garage Spaces | 2.0 |
| Association Fee Includes | Common Area Maint,Street Maint |
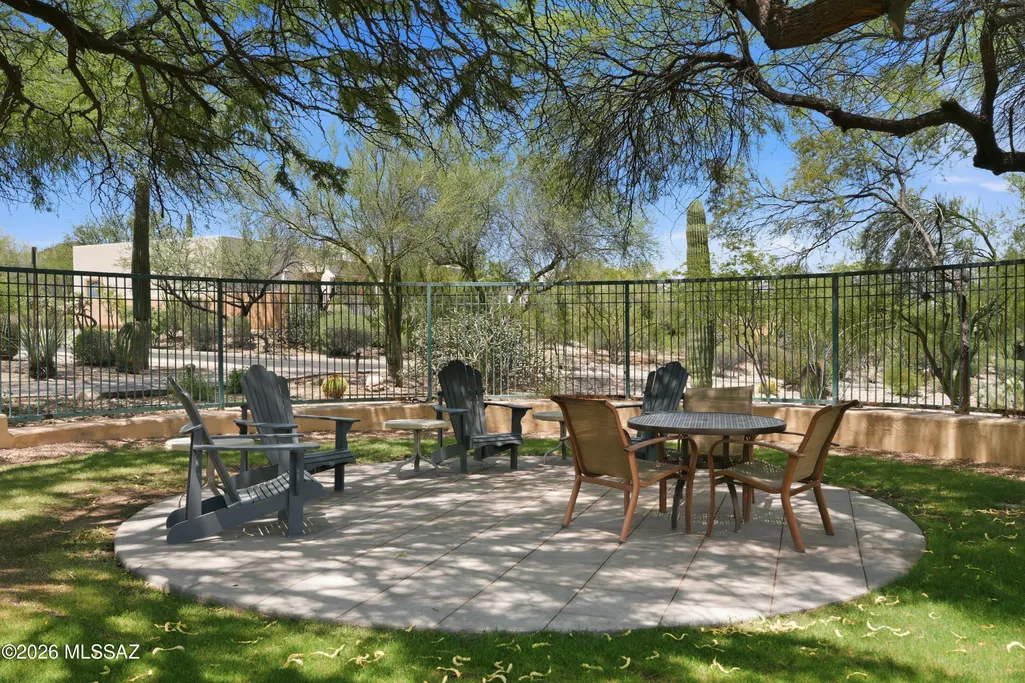
| Patio/Porch Features | Other,Covered,Patio |
| Architectural Style | Contemporary |
| Pool Features | None |
| Security Features | Prewired,Smoke Detector(s),Wrought Iron Security Door |
| Construction Materials | Frame - Stucco |
| Year Built | 1994 |
| View | Mountain(s),Sunrise,Desert,Golf Course,Panoramic |
| Township | 14 |
| Levels | One |
| Property Subtype | Single Family Residence |
| Tax Year | 2025 |
| Parcel Number | 116-27-1950 |
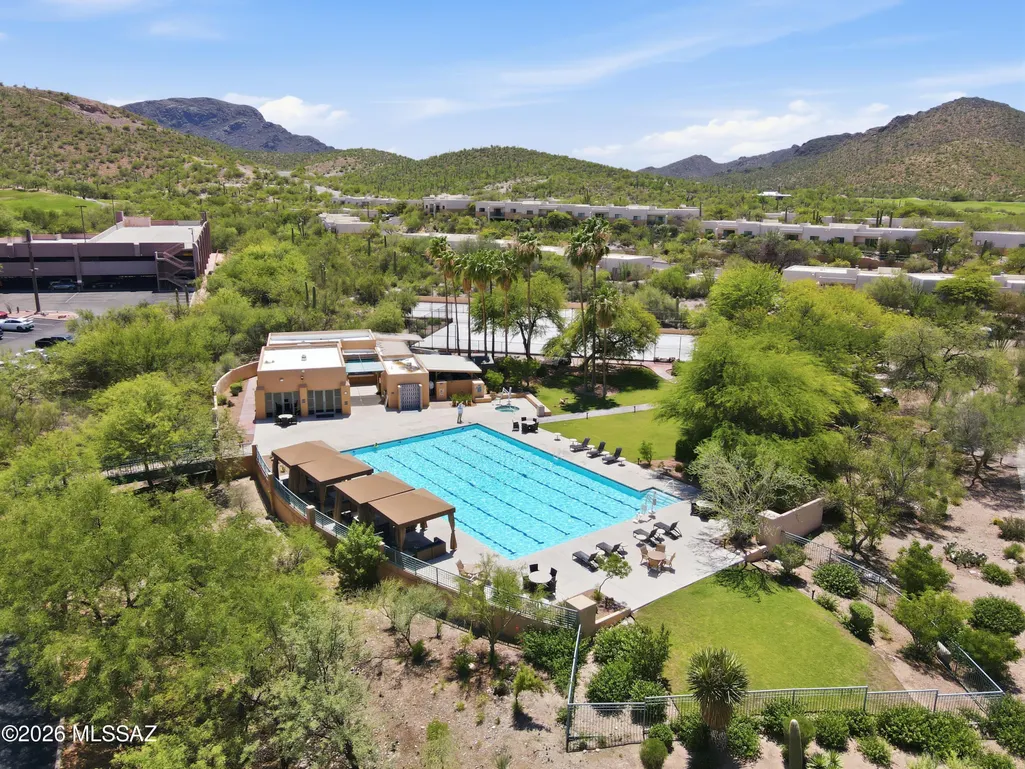
| Community Features | Paved Street,Golf,Walking Trail |
| Accessibility | Level |
| Assoc Fee Paid Per | Annually |
| County | Pima |
| Property Type | Residential |
| HOA | Yes |
| Attached Garage | Yes |
| Subdivision Name | Deer Ridge (1-29) |
| Facing Direction | East |
| Garage Y/N | No |
| Full Baths | 2 |
| Status | Active |
| Directions | From I-10 head W on Starr Pass Blvd for about 4 miles,turn right on Deer Meadow Loop and the house will be on your right |
| High School | Cholla |
| City | Tucson |
| Disclosures | Seller Prop Disclosure,Insurance Claims History Report |
| Association Name | Deer Ridge |
| High School District | TUSD |
| MLS Area | West |
| Lot Size Units | Acres |
| Lot Size Square Feet | 9167.0 |
| Carport Spaces | 0.0 |
| Carport Y/N | No |
| Spa Features | Other,Conventional |
| Elementary School | Tolson |
| Land Lease Y/N | No |
| Tax Annual Amount | 3146.0 |
| Middle/Junior High School | Mansfeld |
| Lease Renewal Y/N | No |
| MLS Area Minor | West |
| Additional Parcels Y/N | No |
| Lease Considered Y/N | No |
| Rent Control Y/N | No |
| Standard Status | Active |
| MobileHomeRemainsYN | No |
| Legal Description | Deer Ridge Lot 0015 |
| New Construction | None |
| Water Body Access Y/N | None |
Interior Features
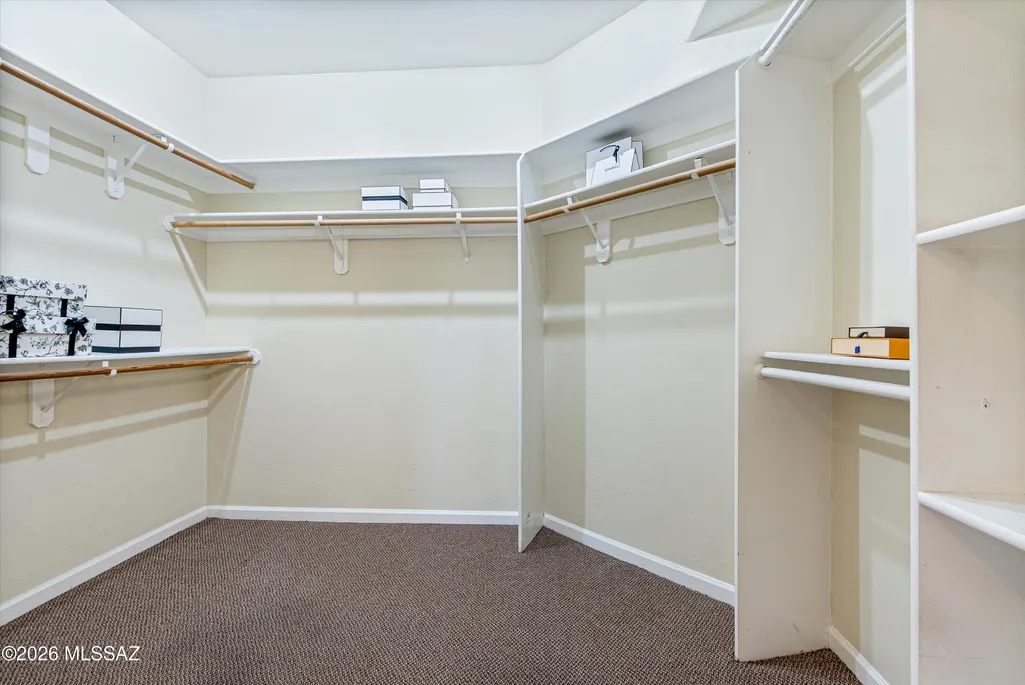
| Interior Amenities | High Ceilings,Walk-In Closet(s),Entrance Foyer,Cathedral Ceiling(s),Kitchen Island |
|---|---|
| Flooring | Carpet,Ceramic Tile |
| Total Fireplaces | 1 |
| Fireplace Features | Gas,Great Room |
| Basement (Y/N) | No |
| Air Conditioning Y/N | Yes |
| Heating Y/N | Yes |
| Window Features | Double Pane Windows |
| Fireplace Y/N | Yes |
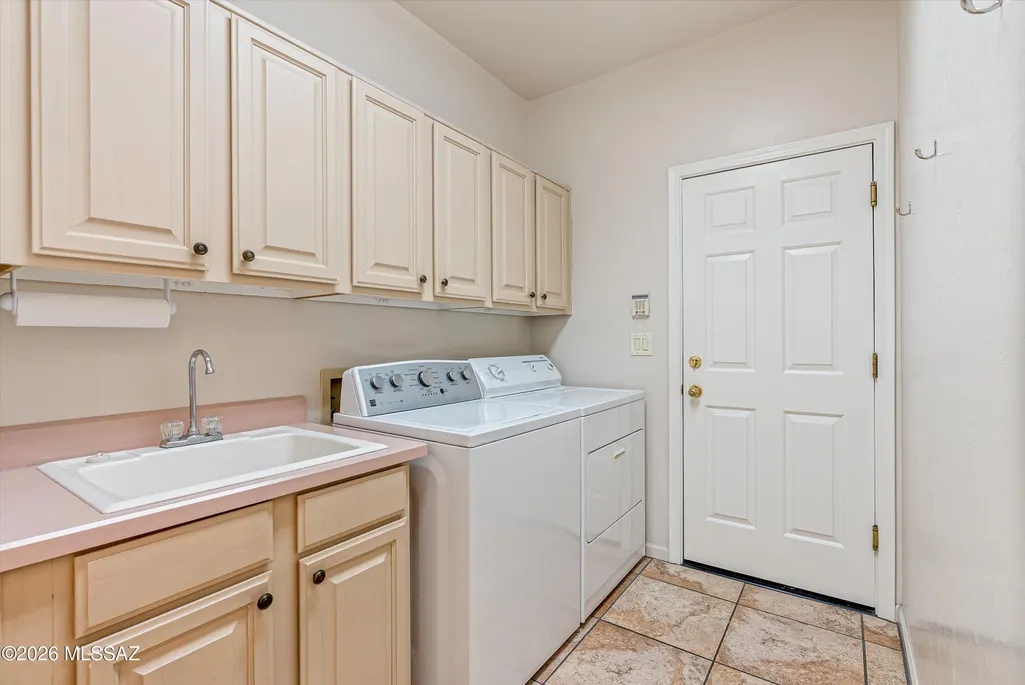
| Laundry Features | Storage,Sink,Laundry Room |
| Total Bedrooms | 3 |
| LivingAreaSource | Assessor |
| Total Baths | 2 |
| Pantry | Walk-In |
Exterior Features
| Exterior Amenities | Native Plants |
|---|---|
| Parking Features | Electric Door Opener |
| Lot Features | East/West Exposure,On Golf Course,Decorative Gravel,Shrubs,Sprinkler/Drip,Sprinklers In Front |
| Water Source | Public |
| Lot Size Area | 0.21 |
| Spa | No |
| Building Area Total | 1930.0 |
| Lot Dimensions | 60' x 155' x 60' x 152' |
| Lot Size Acres | 0.21 |
| Road Surface Type | Paved |
| Lot Size Source | Assessor |
| Covered Spaces | 2.0 |
| Crops Included Y/N | No |
| Road Responsibility | HOA |
| Horse Y/N | No |
| Irrigation Water Rights Y/N | No |
Amenities
- Foreclosure
- Views
- Short Sale
- New Construction
- Adult 55+
- Lease To Own
- No HOA Fees
- Furnished
- Primary On Main
- Air Conditioning
- Seller Finance
- Green
- Fixer Upper
- Horse
- Golf
- Fireplace
- Deck
- Garage
- Basement
- Pool
Property vs Single Family Average in 85745
Price
Taxes
Year Built
Visits

