
Sold











Address
13533 W Nicholas Drive, Marana, AZ
Price
$ 406,900
Property Attributes
- ID#22606547
- TypeSingle Family
- Listing Status Closed
- CountyPIMA
- CityMarana
- AreaExtended West
- NeighborhoodThe Village at Barnett
- Zip85653
- StyleContemporary,Ranch
- Year Built2026
- Taxes$ 728
- Price$ 406,900
- Bedrooms4
- Full Bathrooms2
- Half Bathrooms1
- Sqr Footage1856
- Lot Size0.22 Acres
Data Source:
Multiple Listing Service of Southern Arizona
Property Description
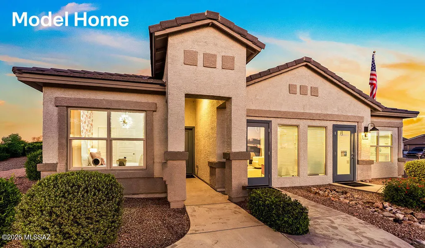
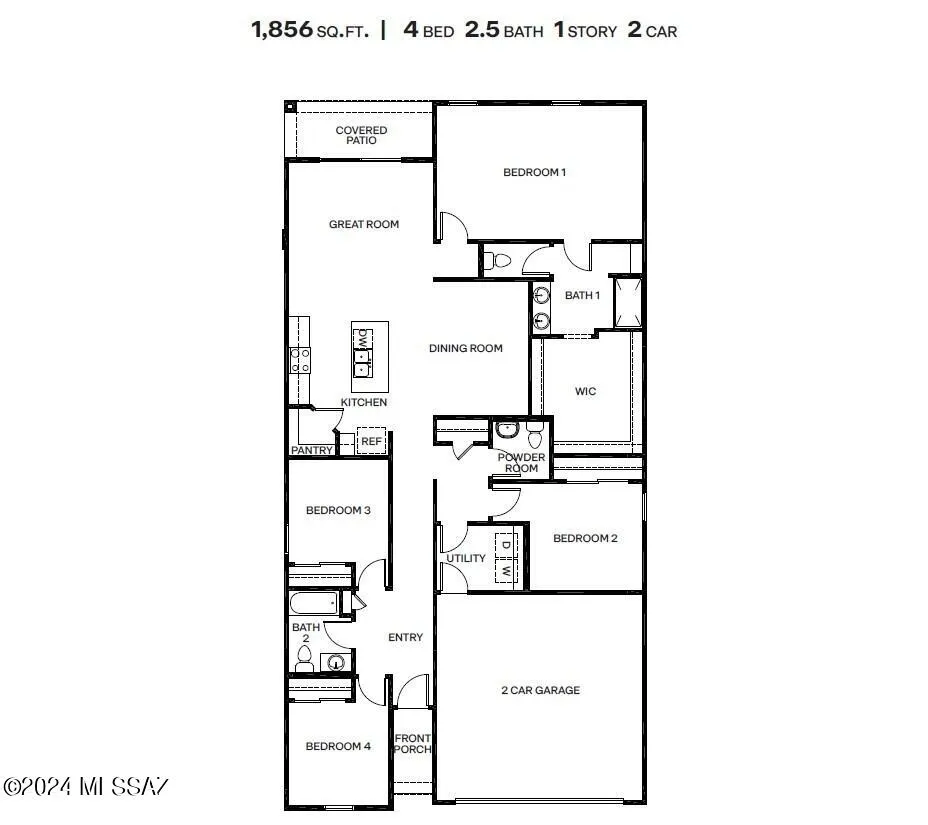
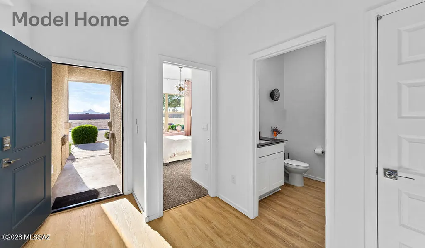
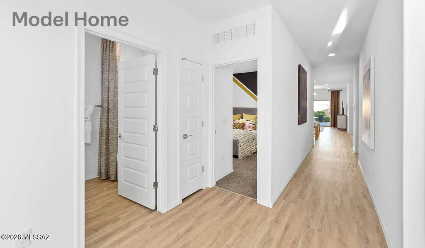
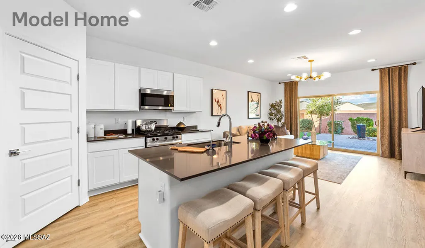
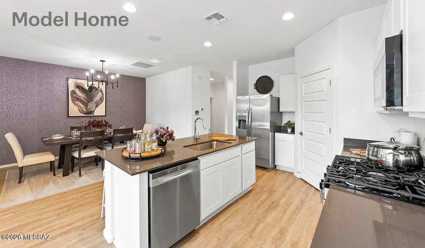
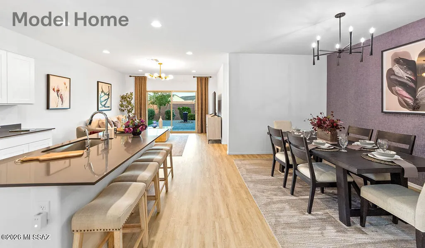
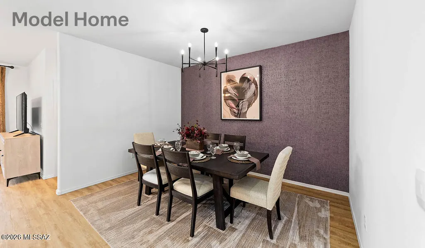
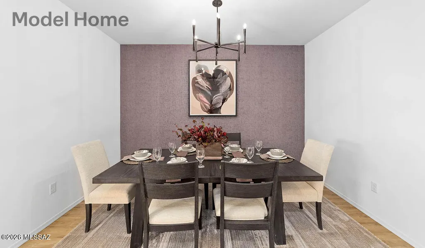
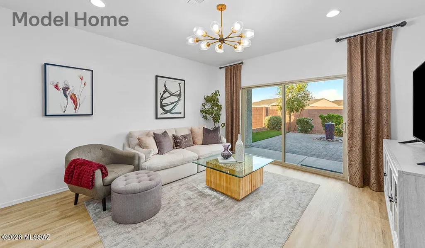
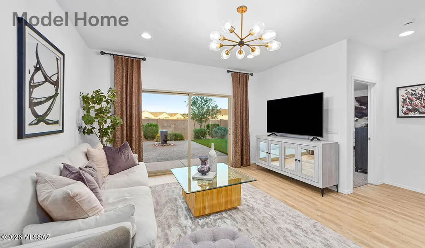
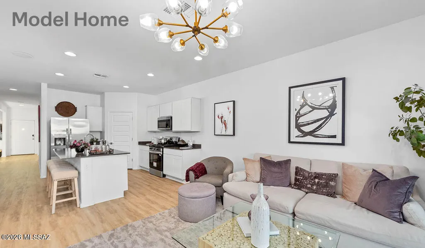
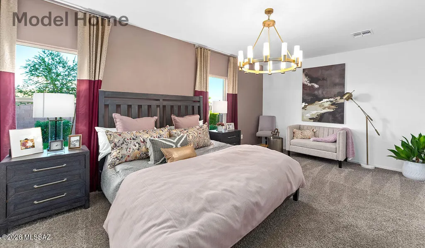
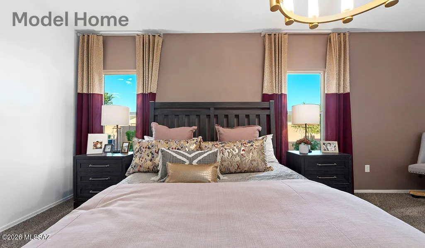
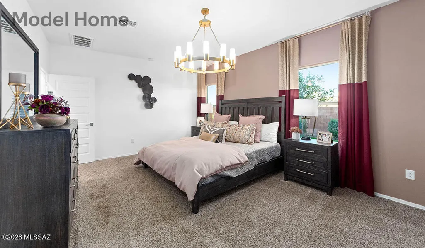
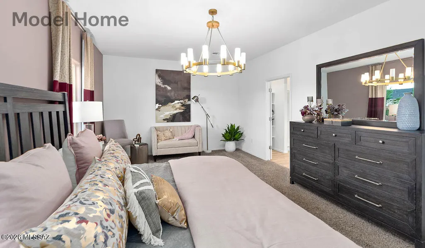
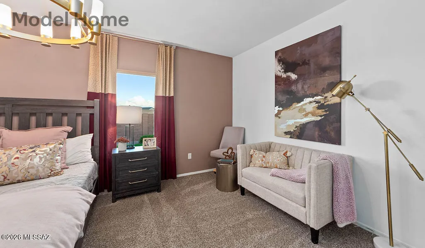
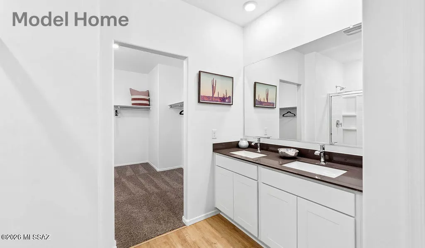
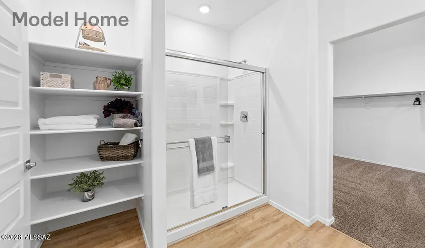
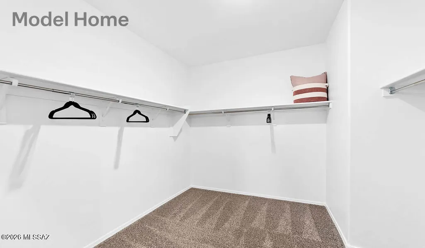
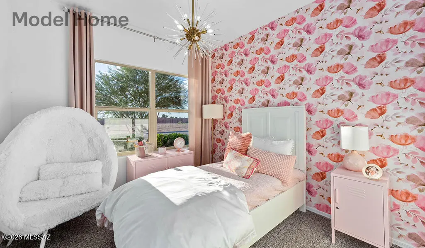
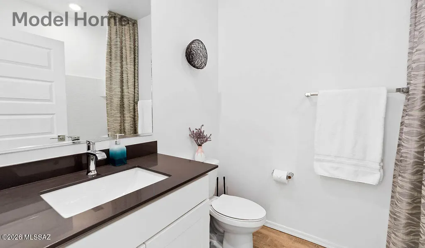
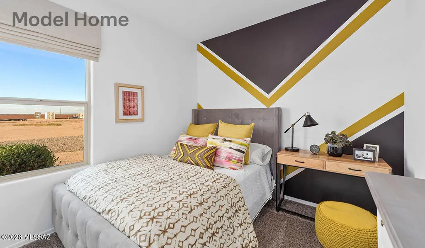
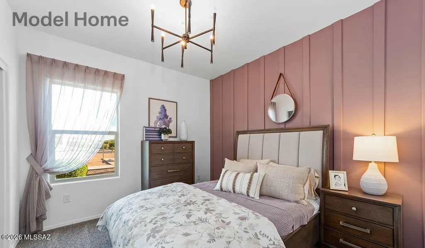
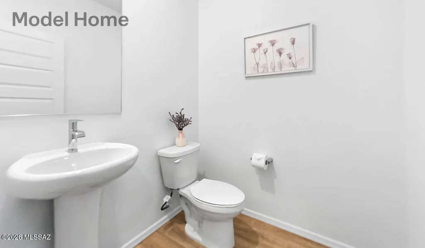
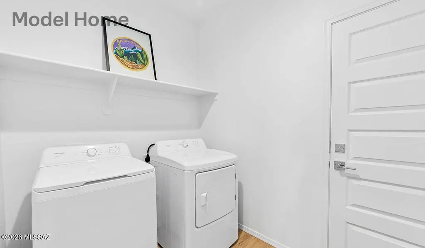
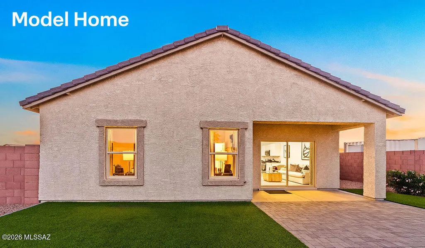
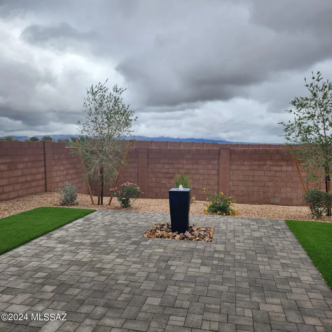
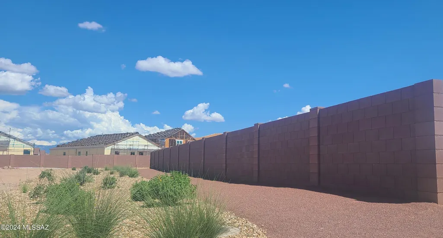
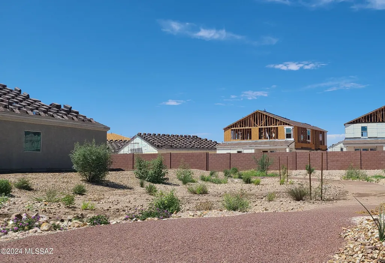
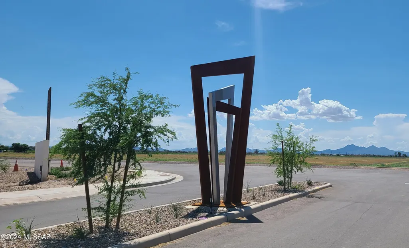
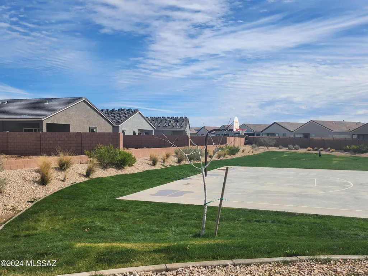
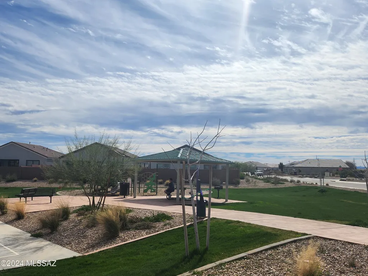
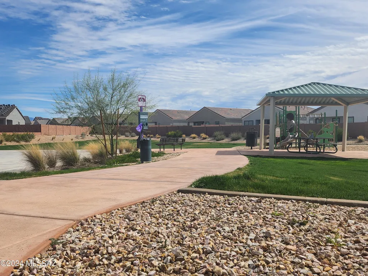
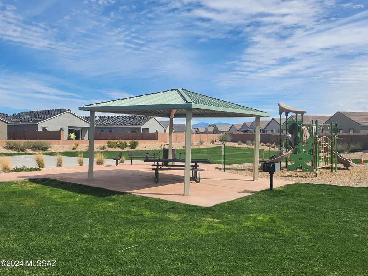
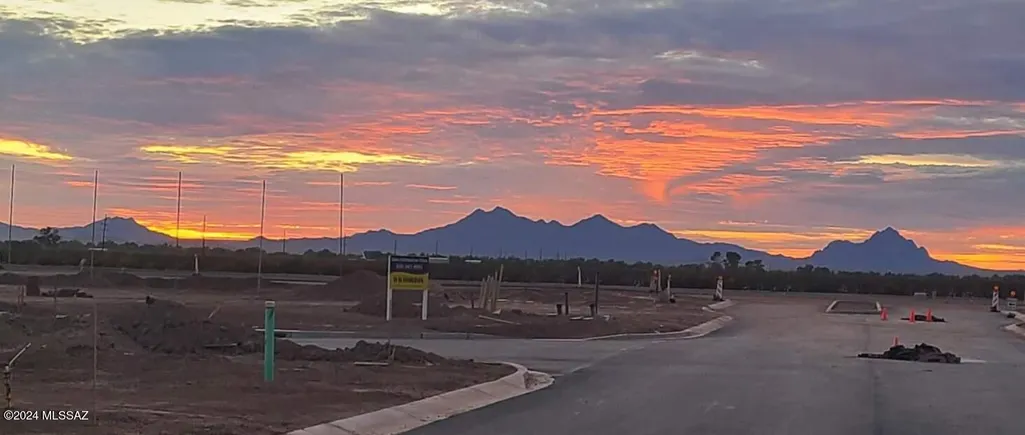
*Home is under construction* Harris plan at Barnett Village.1856 SF with 4 bedrooms and 2 full baths, and 1 half bath. HUGE walk-in closet in bedroom 1 with double vanities in primary bath. Open Great room with dining room and large walk-in pantry. Kitchen comes with 36'' white shaker cabinets, Quartz countertops. LVP flooring with carpet in bedrooms. Spray-foam insulation. Installed DuPure® Ultra Filter Single Stage® Water Filtration and Rinnai® Tankless Water Heater. 9-foot Ceilings and many D.R. Horton Smart Home features! Neighborhood Walking Paths, Tot Lot with 1/2 BB Court, Ramada & BBQ Grill. PLUS Beautiful Community Views of the Catalina Mountains. You will not be disappointed. Come take a look. Estimated home completion is June 26.
| Elementary School | Middle School | High School |
|---|---|---|
| Estes Elementary School | Marana Middle School | Marana High School |
General Features
| Elementary School | Estes |
|---|---|
| Additional Parcels Y/N | No |
| Patio/Porch Features | Covered |
| Legal Description | THE VILLAGE AT BARNETT SQ20183200072 LOT 17 CMID .216 AC SEC 28-11-11 |
| Levels | One |
| Spa Features | None |
| Rent Control Y/N | No |
| Association Fee Includes | Common Area Maint |
| Architectural Style | Contemporary,Ranch |
| Association Name | AAM |
| Roof | Tile |
| MobileHomeRemainsYN | No |
| Utilities | Sewer Connected |
| Property Condition | New Construction |
| Pool Features | None |
| Disclosures | Public Report,None |
| Tax Annual Amount | 728.42 |
| Garage Y/N | No |
| HOA | Yes |
| MLS Area | Extended West |
| Property Type | Residential |
| Garage Spaces | 2.0 |
| New Construction | None |
| Builder Name | DR Horton |
| Appliances | Disposal,ENERGY STAR Qualified Water Heater,Tankless Water Heater,Dishwasher,Exhaust Fan,Gas Range,Microwave |
| View | Residential |
| Property Subtype | Single Family Residence |
| Carport Spaces | 0.0 |
| Subdivision Name | The Village at Barnett |
| Association Amenities | Park |
| Township | 11 |
| HOA Fee | 48.0 |
| Full Baths | 2 |
| Construction Materials | Frame - Stucco |
| MLS Area Minor | Extended West |
| Lot Size Units | Acres |
| County | Pima |
| Assoc Fee Paid Per | Quarterly |
| Buyer Financing | FHA |
| Standard Status | Closed |
| City | Marana |
| Security Features | None |
| Tax Year | 2025 |
| Lease Renewal Y/N | No |
| Attached Garage | Yes |
| Facing Direction | Southwest |
| Cooling | Ceiling Fans Pre-Wired,Central Air,ENERGY STAR Qualified Equipment |
| Water Body Access Y/N | None |
| Lot Size Square Feet | 9426.0 |
| Heating | Heat Pump,ENERGY STAR Qualified Equipment |
| Lease Considered Y/N | No |
| Accessibility | Smart Panel,None |
| Middle/Junior High School | Marana |
| Year Built | 2026 |
| Close Price | 406900.0 |
| Community Features | Basketball Court,Sidewalks,Park,Walking Trail |
| Carport Y/N | No |
| High School District | Marana |
| High School | Marana |
| Status | Closed |
| Parcel Number | 217-41-0270 |
| Zoning | Marana - R6 |
| Living Area | 1856.0 |
| Directions | From I-10 exit Marana 236 south on Sandario to Barnett Rd,west to Sanders Rd,North to Community Entrance |
| Land Lease Y/N | No |
Interior Features
| Fireplace Y/N | No |
|---|---|
| Interior Amenities | High Ceilings,Kitchen Island |
| LivingAreaSource | Floor Plan |
| Window Features | Double Pane Windows,ENERGY STAR Qualified Windows,Low-Emissivity Windows |
| Total Baths | 3 |
| Fireplace Features | None |
| Basement (Y/N) | No |
| Laundry Features | Laundry Room |
| Pantry | Walk-In |
| Heating Y/N | Yes |
| Flooring | Other,Carpet |
| Total Bedrooms | 4 |
| Air Conditioning Y/N | Yes |
| Half Baths | 1 |
Exterior Features
| Crops Included Y/N | No |
|---|---|
| Lot Size Acres | 0.22 |
| Fencing | Block |
| Model | Harris |
| Lot Size Area | 0.22 |
| Horse Y/N | No |
| Building Area Total | 1856.0 |
| Lot Size Source | Assessor |
| ModificationTimestamp | 2026-09-24T23:54:03Z |
| Spa | No |
| Road Responsibility | County |
| Irrigation Water Rights Y/N | No |
| Lot Dimensions | 88.46'x129.57'x130.09'x55.12' |
| Parking Features | Electric Door Opener |
| Water Source | Water Company |
| Covered Spaces | 2.0 |
| Lot Features | Subdivided,Decorative Gravel,Shrubs,Sprinkler/Drip,Sprinklers In Front,North/South Exposure |
| Road Surface Type | Paved |
Amenities
- Foreclosure
- Views
- Short Sale
- New Construction
- Adult 55+
- Lease To Own
- No HOA Fees
- Furnished
- Primary On Main
- Air Conditioning
- Seller Finance
- Green
- Fixer Upper
- Horse
- Golf
- Fireplace
- Deck
- Garage
- Basement
- Pool
Property vs Single Family Average in 85653
Price
Taxes
Year Built

